609 S Mill St, Colfax, WA 99111-1737
609 S Mill St
Courtesy of RE/MAX Home and Land

609 S Mill St

609 S Mill St, Colfax, WA

$235,000

HIGHLIGHTS
  • 3 Beds
  • 1 3/4 Bath
  • 7,405.2 Sq.Ft. Lot
  • 1,651 Sq.Ft. Living
  • 1939 Year Built
  • Sold Status
  • 247702 MLS® ID
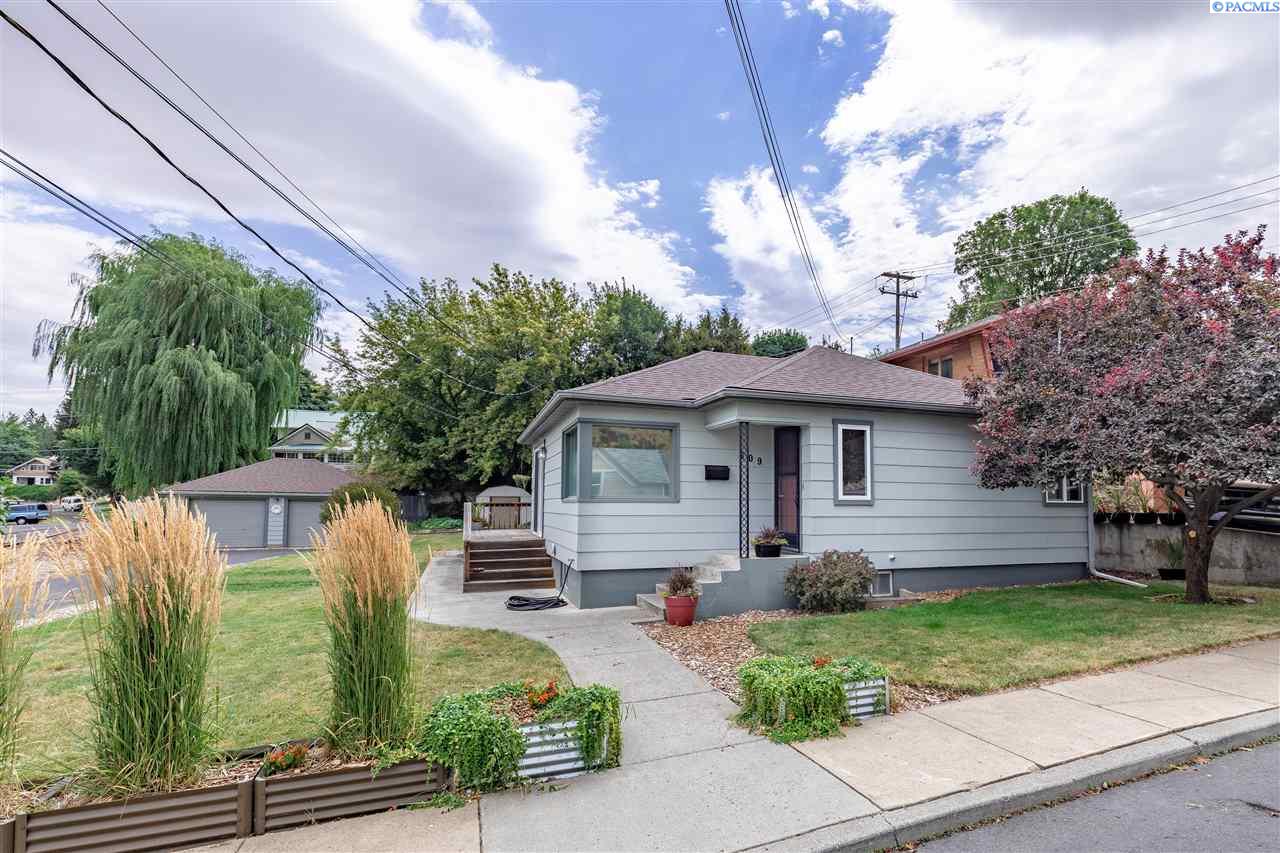
Welcome home! This updated home features a living room, dining room, kitchen, 2 bedrooms, and bathroom with custom tile all on the main floor. The bright living room features beautiful corner windows and gorgeous hardwood floors. The convenient kitchen overlooks the backyard and patio and the dining area opens up to a deck offering a 2nd outdoor sitting space! All appliances (refrigerator, range, dishwasher, washer, and dryer) are new and included. The lower level boasts a newly remodeled bedroom suite and a large, gorgeous Ponderosa pine walk-in closet. Lower level utility room has a large laundry room, a new hot water heater and an Internet-controlled, top-of-the-line, energy-efficient HVAC (very nice, expensive unit). There are new windows with extra energy-efficient glazing and new paint throughout. The exterior has fresh paint and a new roof. Plenty of space for a large garden or swing set in the large, flat backyard. The driveway offers additional off-street parking for RVs or trailers and access to the detached 2 car garage. Additional storage space in the backyard shed. This is the compact, solid, energy-efficient house to be in to buffer future changes in climate and gas/oil pricing. The care and consideration in the updates of this home give you the opportunity to move in without worry!
Show MoreShow Less
KRISTA GROSS

KRISTA GROSS

Managing Broker and Global Real Estate Advisor

FEATURES & AMENITIES

Interior

  • Total Bedrooms3
  • Total Bathrooms2
  • Three Quarter Bathrooms1
  • FlooringCarpet, Vinyl, Wood
  • APPLIANCESAppliances-Electric, Dishwasher, Dryer, Disposal, Microwave, Range/Oven, Refrigerator, Washer, Water Heater
  • other interior FeaturesBath - Master, Dining - Kitchen/Combo, Room - Utility, Entrance Foyer, Master Suite, Laminate Counters, Storage, Ceiling Fan(s)

Area & Lot

  • Status Sold
  • Living Area1,651 Sq.Ft.
  • Total Area1,651 Sq.Ft.
  • Lot Area7,405.2 Sq.Ft.
  • MLS® ID247702
  • TypeResidential
  • YEAR BUILT1939
  • neighborhoodCOLFAX

Exterior

  • STORIES1
  • Garage Spaces2.0
  • Water SourcePublic
  • utilitiesCable Connected, Electricity Connected, Natural Gas Connected, Sewer Connected
  • roofComposition
  • lot featuresLocated in City Limits, Garden
  • parkingDetached, 2 car, Off Street, RV Access/Parking
  • HEAT TYPEForced Air, Gas - Heating, Furnace, Natural Gas
  • AIR CONDITIONINGCentral Air
  • SubstructureConcrete Perimeter, Slab

Financial

  • Sales Price$235,000
  • Real Estate Tax $1,282/yr
  • Zoning Residential
COLFAX

WORK WITH Krista

Krista stands by her word and is her clients' best advocate—whether during the home purchasing transaction or lobbying at the legislative level for homeowners' rights. Krista is respected by her colleagues and well known and well liked throughout the community.

Let's Connect

Follow Me on Instagram