Property photo 1
Property photo 2
Property photo 3
Property photo 4
Property photo 5
4 Beds
3 Baths
2,532 sqft

$849,900

713 Cortona Way, Richland WA, 99352

Price per sqft$335.66
Built in2027
Property size2,532 sqft
Property typeResidential

Overview

Active

To Be Built

Listed Jul 10, 2026

Updated 4h ago

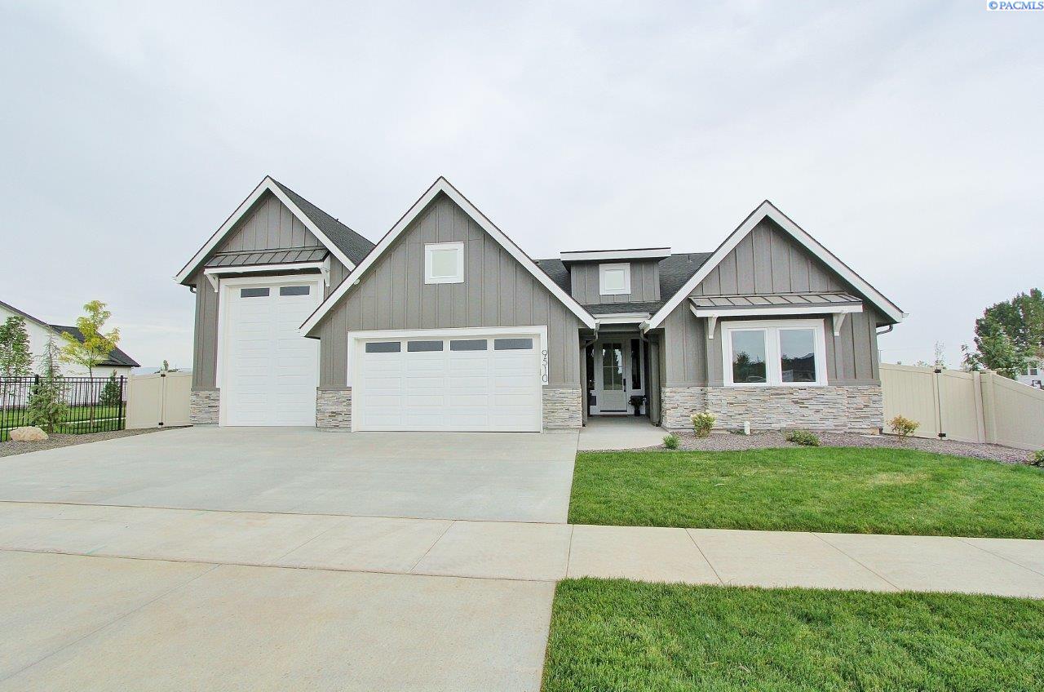
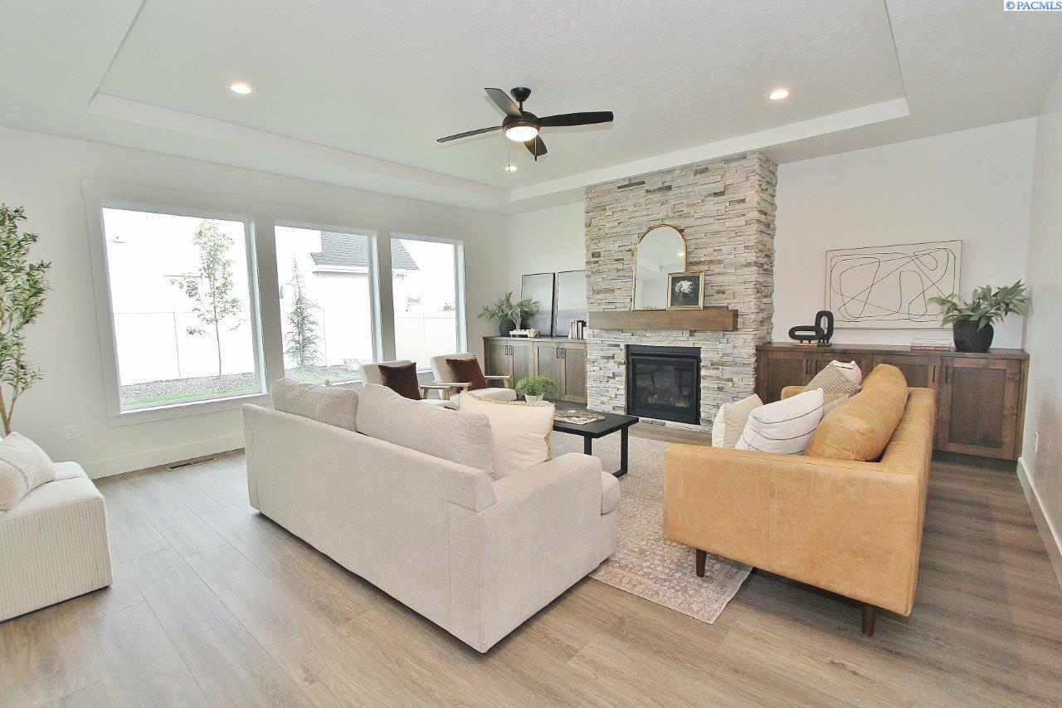
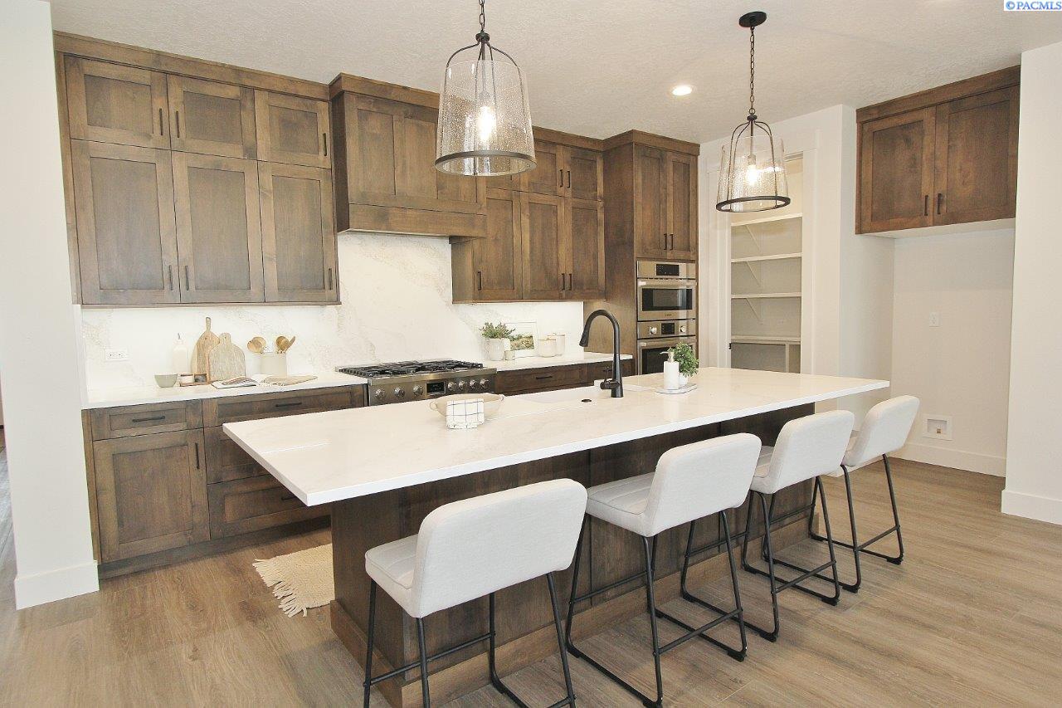
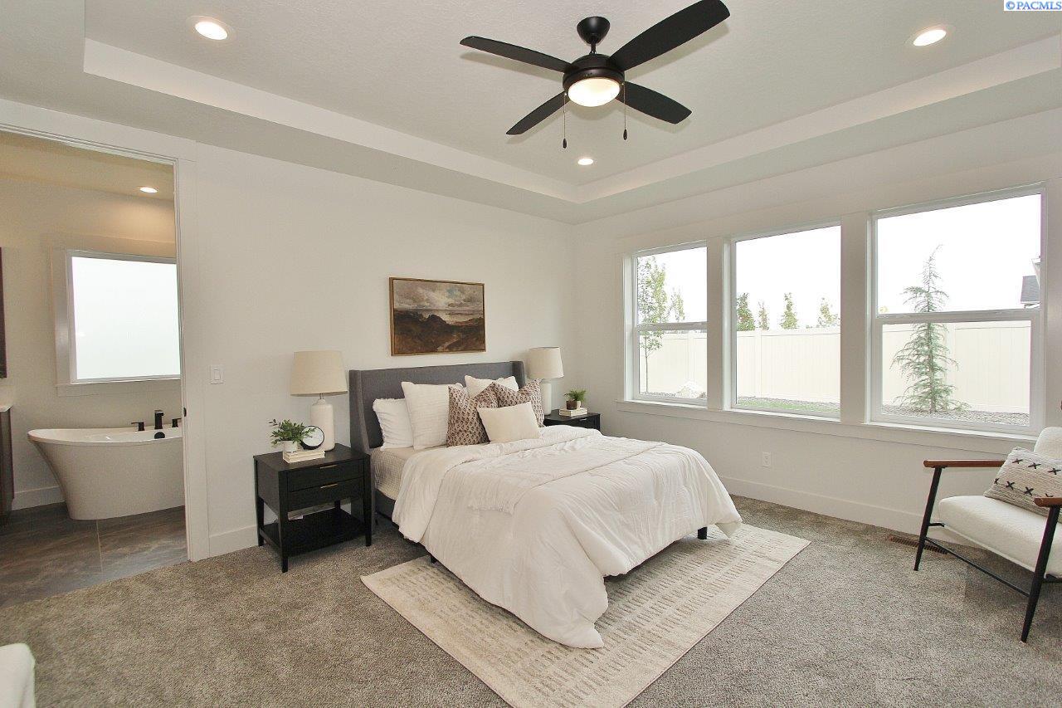
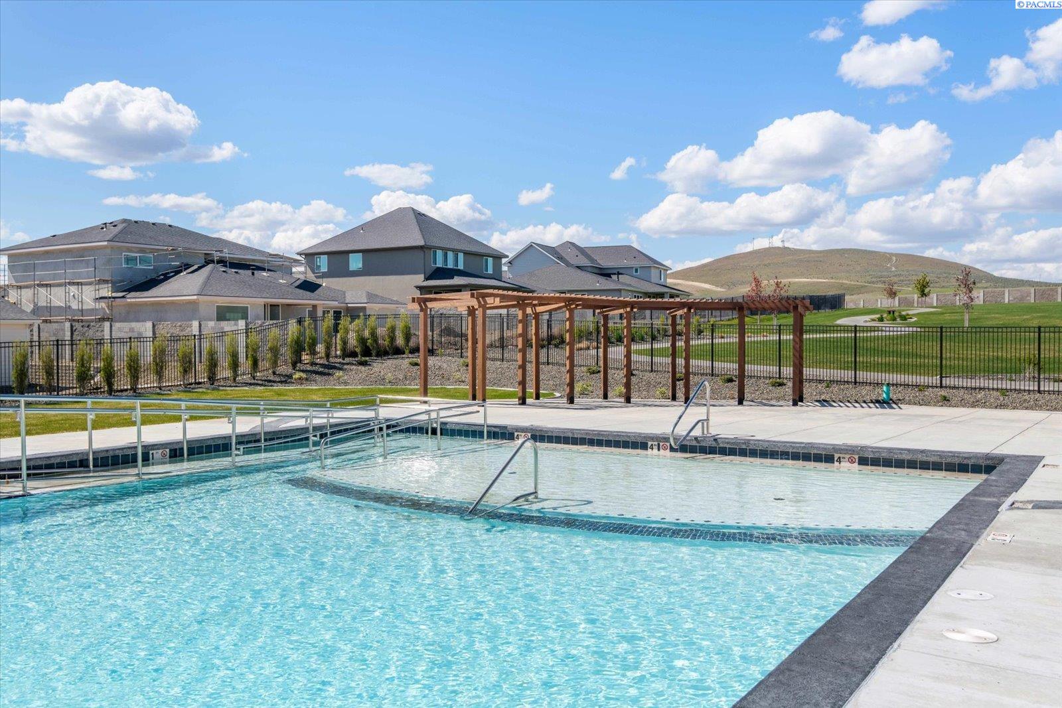
MLS# 294601 A head start on your new home, with time to make it your own. The Siena by Riverwood Homes is taking shape and this stage of construction offers a timely opportunity to provide input on select finishes before the remaining selections are finalized. With a thoughtfully designed floor plan, quality craftsmanship, and Riverwood’s design team guiding the process, you can enjoy personal touches without starting from scratch or managing the many decisions of a full custom build. Located in Siena Hills, one of South Richland’s premier master-planned communities, this one-level home pairs timeless architecture with comfortable everyday living. Trusses are in place and roof sheathing is underway, bringing the home’s shape and scale to life. The open-concept layout centers around a spacious great room with soaring ceilings, a gas fireplace to cozy up to, and expansive windows to soak in our sunny days. The kitchen features Bosch appliances, quartz countertops, custom soft-close cabinetry by local maker Hill Country Cabinets, under-cabinet lighting, a farmhouse sink, an oversized island, and an expansive walk-in pantry. A private primary suite offers a freestanding soaking tub, tiled shower, and generous walk-in closet, while three additional bedrooms provide flexibility for work, guests, or hobbies. The 4-car garage includes an oversized RV bay creates room for the lifestyle you love, whether that means storing your boat, setting up a workshop or home gym, or planning space for a golf simulator. Riverwood’s included features add lasting value: solar panels, a cold-climate heat pump, tankless water heater, EV-ready garage, full landscaping, block wall fencing, and rain gutters. Siena Hills amenities include a pool, pickleball and basketball courts, parks, and walking paths, with easy access to Badger Mountain, shopping, dining, and wineries. Come see the progress and explore what you can still make your own. Contact your agent for current selection opportunities and the anticipated completion timeline. Images include a previously built Siena floor plan; colors, finishes, features, and selections may vary. Available selections are subject to builder approval and construction timelines.

$5,654/mo

Est. mortgage payment based on a $849,900 home price.

All estimates are provided by Luxury Presence for informational purposes only. Actual amounts may vary.

Additional information

MLS® ID
294601

Interior Features

Bedrooms
4
Bathrooms
3
Fireplace
Yes
Cooling
Yes
Heating
Yes
Basement
No

Exterior Features

Lot Size
0.25 Acres

Other Property Details

Garage
Yes
New Construction
Yes

Courtesy of Leslie Pierson, Windermere Group One/Tri-Cities

IDX information is provided exclusively for consumers; personal, non-commercial use, that it may not be used for any purpose other than to identify prospective properties consumers may be interested in purchasing. All information deemed reliable but not guaranteed and should be independently verified. All properties are subject to prior sale, change or withdrawal. Neither listing broker(s) nor Krista Gross shall be responsible for any typographical errors, misinformation, misprints and shall be held totally harmless.

©2026 WA - Pacific Regional MLS (PRMLS). All rights reserved.

Broker Reciprocity

Powered by Luxury Presence