Property photo 1
Property photo 2
Property photo 3
Property photo 4
Property photo 5
4 Beds
3 Baths
2,149 sqft

$639,900

4235 Maple Ln., West Richland WA, 99353

Price per sqft$297.77
Built in2018
Property size2,149 sqft
Property typeResidential

Overview

Active

Listed Sep 11, 2026

Updated 10 days ago

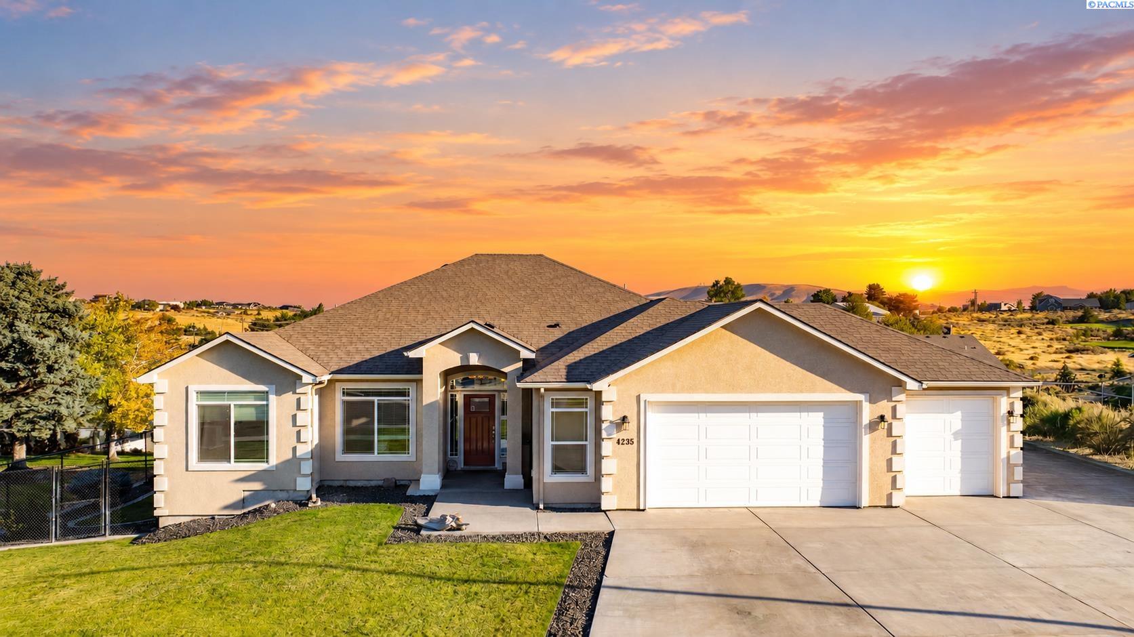
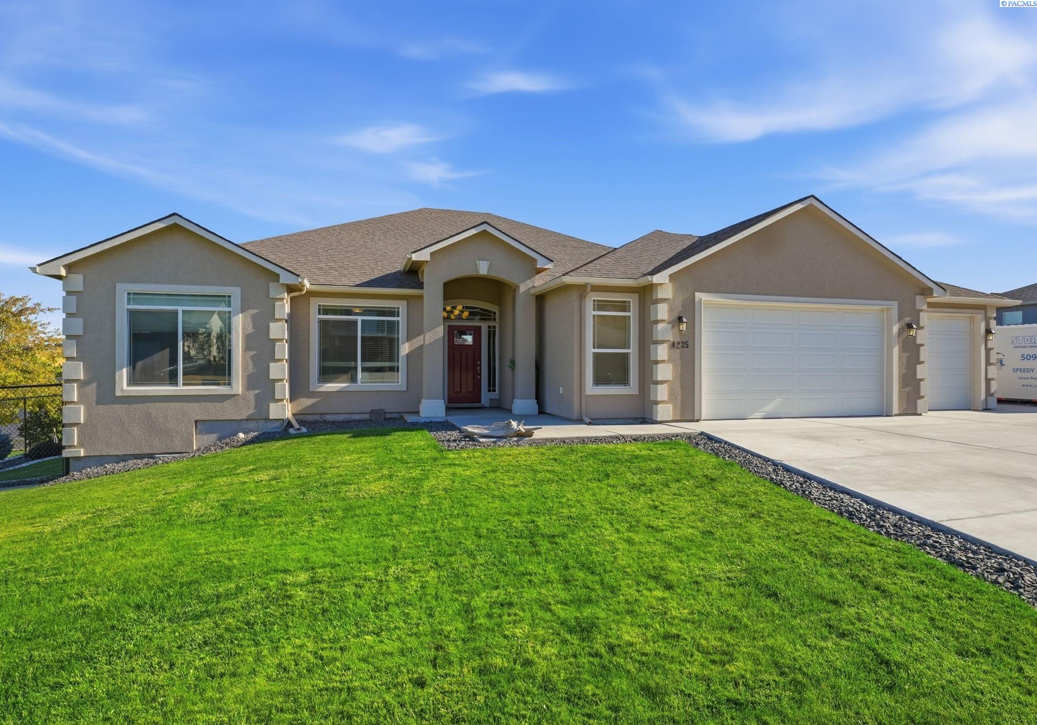
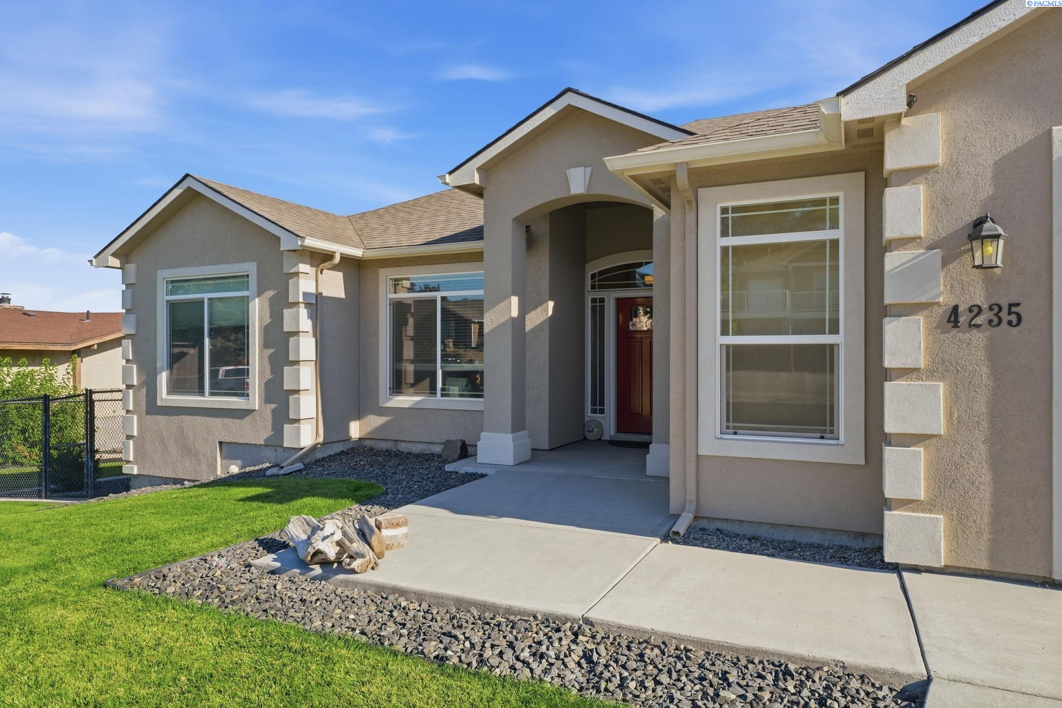
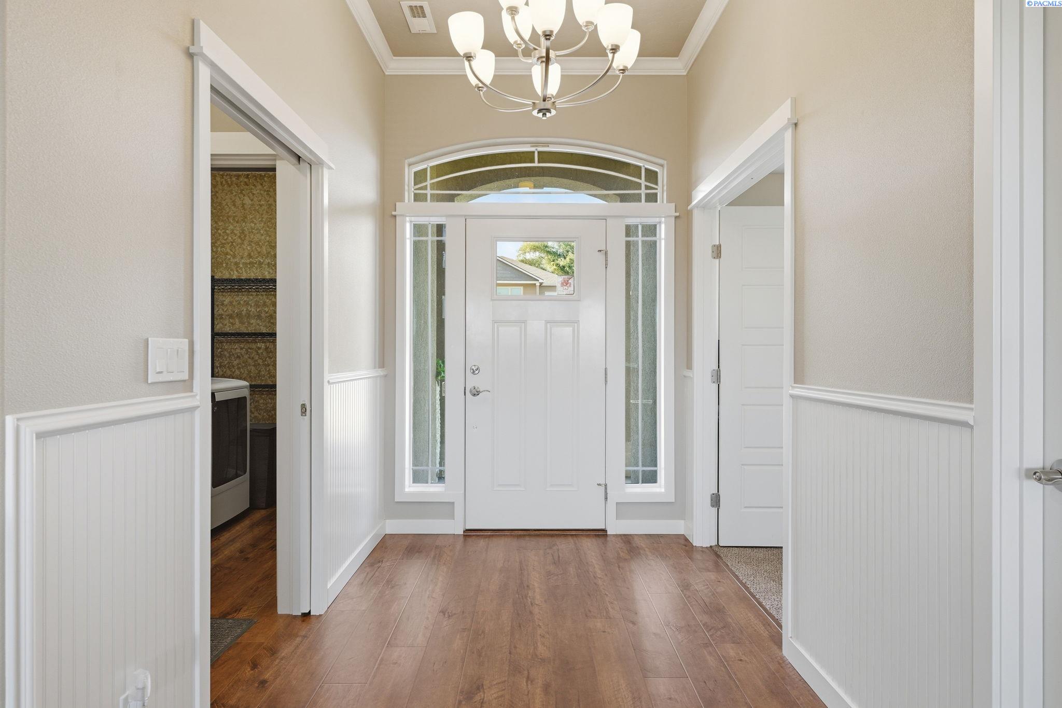
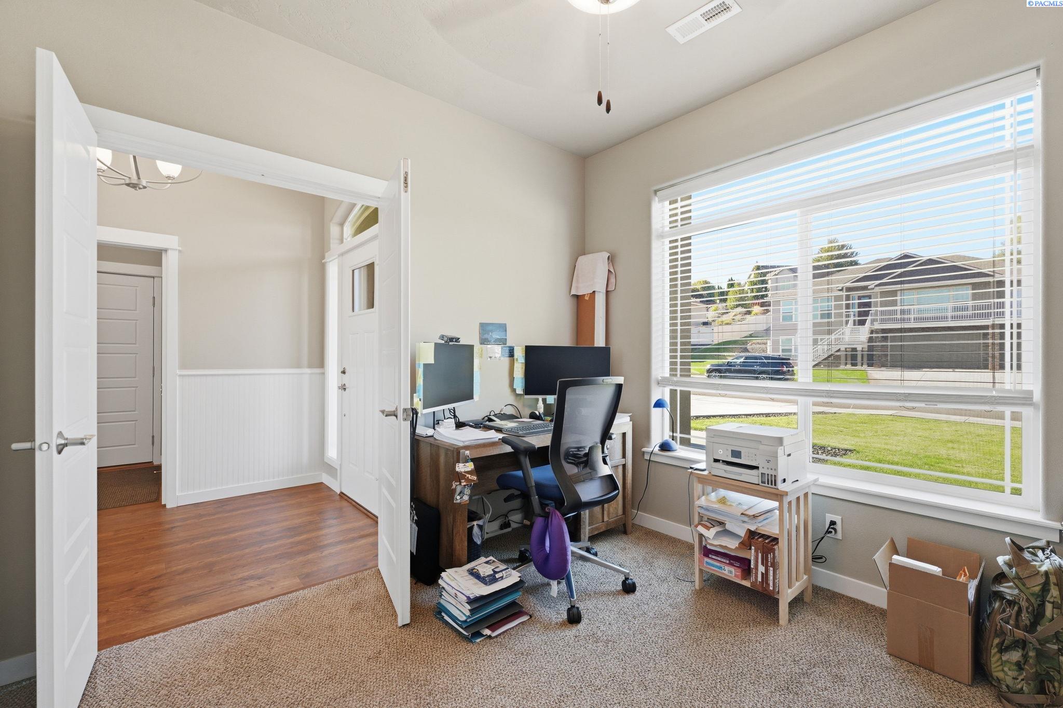
MLS# 296333 If space, parking, storage and upgrades are on your list, this one checks a LOT of boxes! Well-maintained 4-bedroom, 2.5 bath home on .40 acres with beautiful Sunrise views and thoughtful upgrades throughout. The wide foyer welcomes you with wainscoting and crown molding, plus a view through the impressive 10' double slider to the covered patio and backyard. The open living area features vaulted ceilings, built-in shelving, an acoustic soundproofed wall and 75" TV area. The kitchen is made for entertaining with a large island, quartz counters, full tile backsplash, vent hood, pull-outs, soft-close drawers, generous pantry with pocket door and Frigidaire Gallery professional appliances including a double oven. The mudroom sits conveniently across from the laundry, which offers extra storage. The expanded, insulated 3-car garage is a standout with a workshop/retreat area, attic access, sink, hybrid 50-gallon water heater and plumbing for a water softener/purification system. Electrical panel and meter are upgraded and ready for a future shop, with water and sewer already plumbed. Need parking? You've got it! Expanded driveway, side parking and double gates leading to a 14' x 54' concrete RV pad, plus additional room for a boat or extra vehicles. The entire backyard is cyclone fenced with multiple gates.The primary suite features vaulted ceilings, patio access, dual walk-in closets, oversized soaking tub and roomy walk-in shower with seat, grab bars and shelving. The front bedroom/den has double doors and a walk-in closet and works perfectly as an office. Two additional bedrooms share the hall bath and are separated by an open bonus room area. The backyard is beautifully landscaped and ready to enjoy with a deck, a 12' x 55' lower patio, covered gazebo with gas fire pit, putting green and abundant storage under the deck. Pre-wired with 50-amp 120/240V power for a future hot tub or pool. Enjoy sunrise views and area fireworks from your own backyard! Extras include 5.2 surround sound with speakers in the living room and patio, media equipment and 75" TV included, data/cable/satellite wiring throughout, 4-camera security system, gutters, three exterior water spigots and six-station underground sprinklers. This is one of those properties where the extras just keep going! *Some photos are virtually stage or AI

$4,257/mo

Est. mortgage payment based on a $639,900 home price.

All estimates are provided by Luxury Presence for informational purposes only. Actual amounts may vary.

Additional information

MLS® ID
296333

Interior Features

Bedrooms
4
Bathrooms
3
Cooling
Yes
Heating
Yes
Basement
No

Exterior Features

Lot Size
0.4 Acres

Other Property Details

Taxes
$6,315
Tax Frequency
Annually

Courtesy of Jaime Bocek, RE/MAX, The Collective

IDX information is provided exclusively for consumers; personal, non-commercial use, that it may not be used for any purpose other than to identify prospective properties consumers may be interested in purchasing. All information deemed reliable but not guaranteed and should be independently verified. All properties are subject to prior sale, change or withdrawal. Neither listing broker(s) nor Krista Gross shall be responsible for any typographical errors, misinformation, misprints and shall be held totally harmless.

©2026 WA - Pacific Regional MLS (PRMLS). All rights reserved.

Broker Reciprocity

Powered by Luxury Presence