Property photo 1
Property photo 2
Property photo 3
Property photo 4
Property photo 5
3 Beds
3 Baths
2,639 sqft

$875,000

3121 Tuscany Dr, Pasco WA, 99301

Price per sqft$331.56
Built in2008
Property size2,639 sqft
Property typeResidential

Overview

Active

Listed Jul 12, 2026

Updated 5 days ago

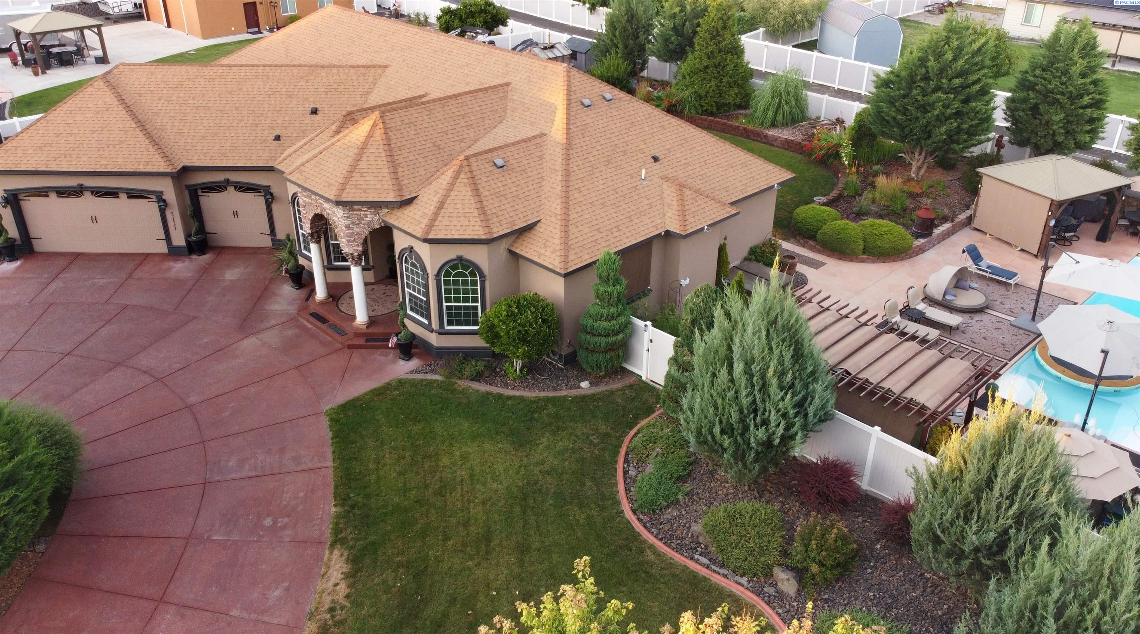
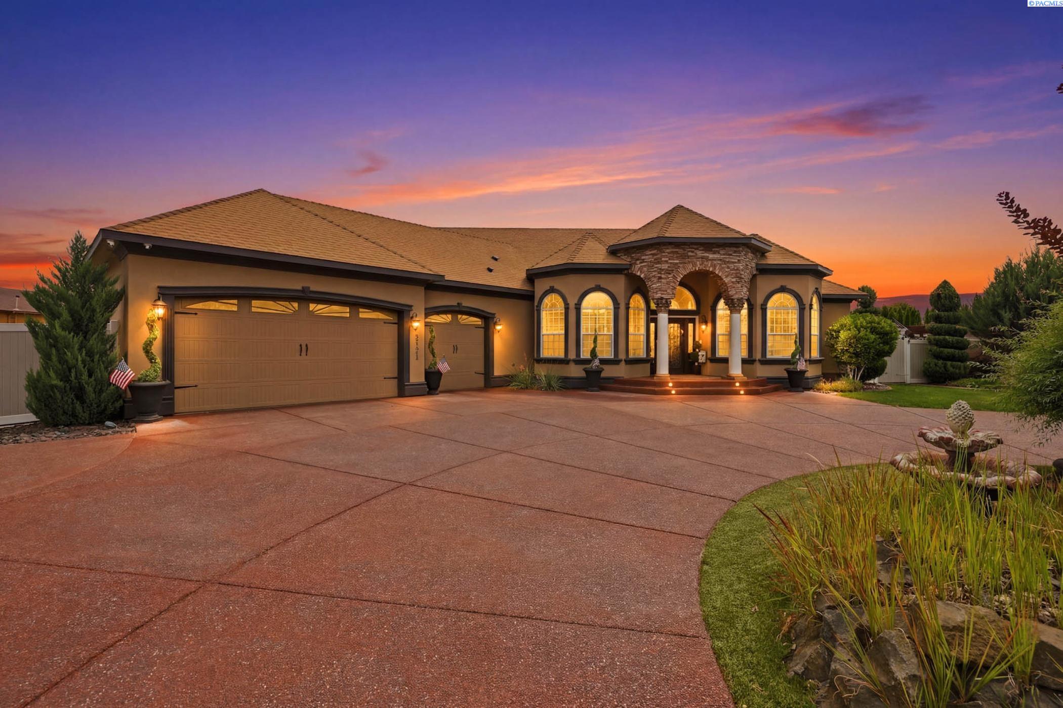
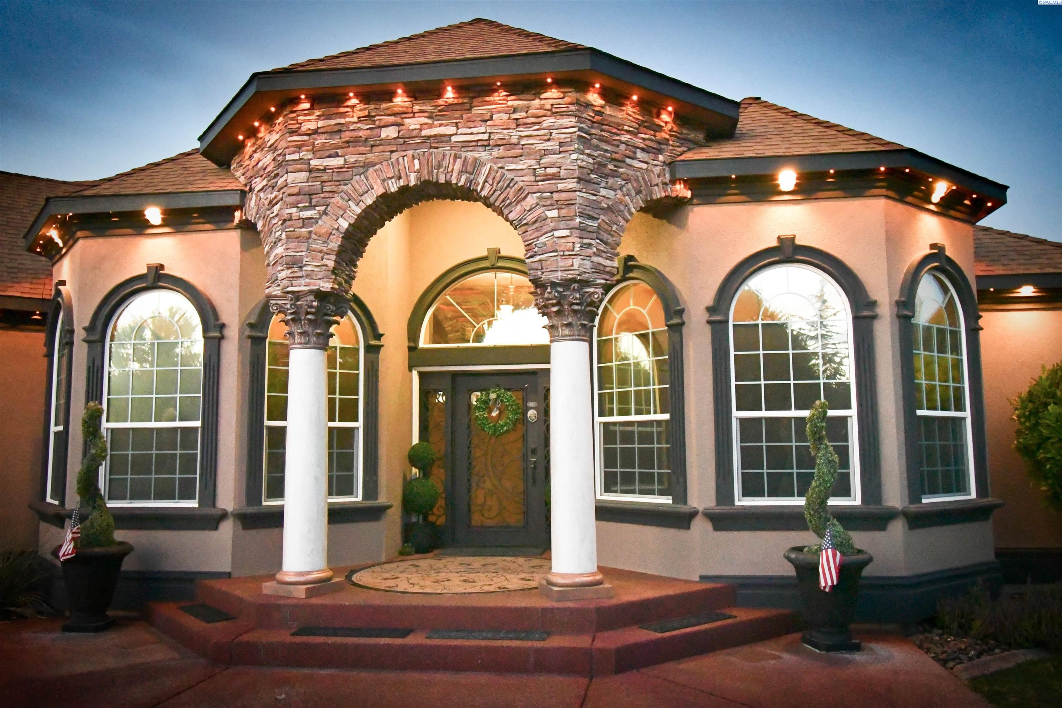
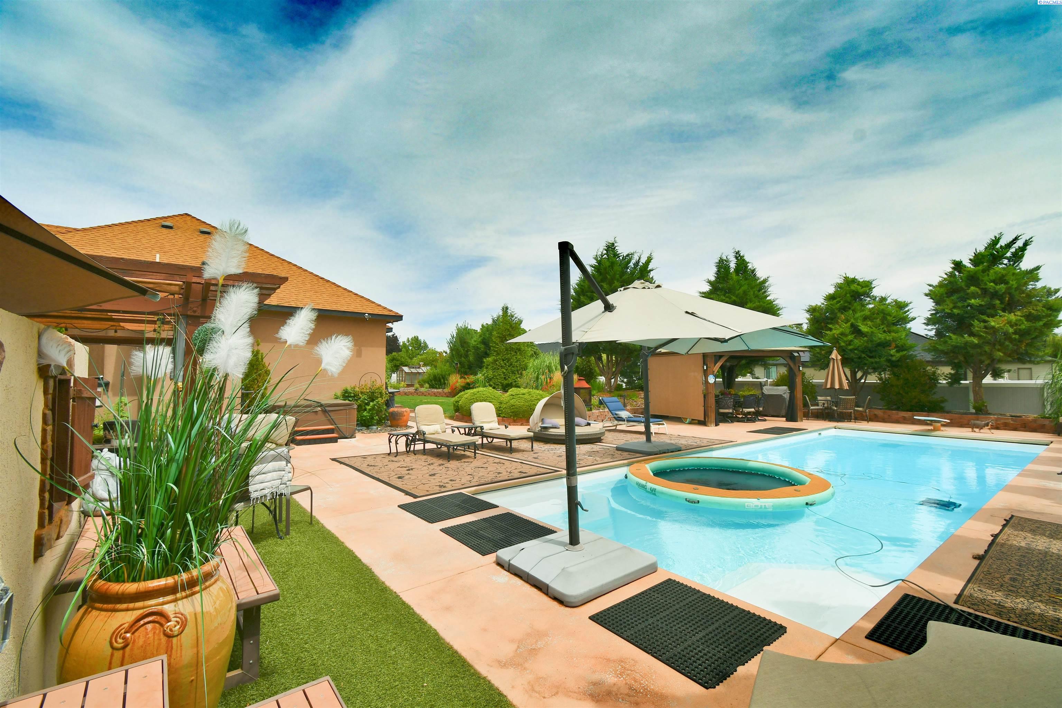
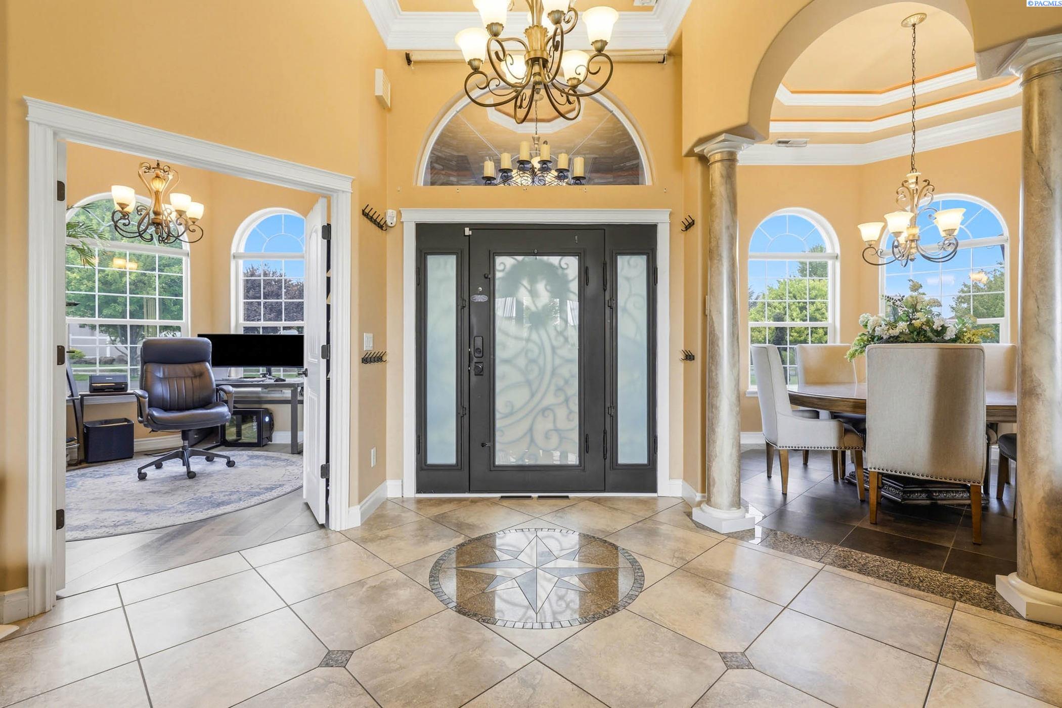
MLS# 294624. A Tuscany inspired home constructed by the highly regarded Infinity Homes of Washington. This single-level home is nestled on a beautifully landscaped half acre with a private pool and large driveway. Secure parking is available behind a 12-foot-wide iron gate for RV’s, boat’s or other large vehicles or trailers. The home features new exterior paint, new stucco accents and new reinforced steel doors. The fully fenced grounds include an area to isolate dogs, a greenhouse, and several utility sheds. Resort-style living is easy to maintain with a San Juan fiberglass pool. Architectural details include arched doorways, columns, and raised/coffered ceilings. New hardwood and ceramic tile floors throughout home. The formal living room features a stone fireplace which creates an elegant space for entertaining guests, while a separate family room provides spacious comfort and a hub for home theatre. A versatile den with built-in cabinetry and granite slabs offers a perfect office or study. The kitchen features Bosch appliances, granite countertops, full tile backsplashes, and solid wood cabinetry. 3 bedrooms and 2.5 baths include a large primary suite with a walk-in closet, spa bath/soaking tub, dual-sink vanity, and large walk-in shower. New window treatments, including privacy/UV tint and automated window shades in the front rooms. central vac system. Home heating is provided by a Lennox XP25 Signature Collection heat pump and air handler with Wi-Fi/app control. The pool area features a 23,000 gal San Juan Luxor model pool (45’ L x 16’ W x 7.8’ D), 6-person Clearwater Spas hot-tub, Hayward HeatPro heat pump for extended season use, pool cleaner, automated (open/close) pool cover, Yardistry wood gazebo with aluminum roof and adjustable shading and a custom pergola with adjustable shading.,, a fully automated double-car garage door and single-car garage door, storage shelving throughout garage, programmable locks on all access doors, garage doors, and Lift Master gate controller. The home network-hub features CAT 5 wired network, central access leads, speaker leads for 6-channel system (ceiling/wall), and local ISP available at high speed (600 MB/sec). Permanently installed programmable controllers and pump/valving distribute irrigation water for lawns and two (2) dripper systems for plants and trees.

$5,821/mo

Est. mortgage payment based on a $875,000 home price.

All estimates are provided by Luxury Presence for informational purposes only. Actual amounts may vary.

Additional information

MLS® ID
294624

Interior Features

Bedrooms
3
Bathrooms
3
Fireplace
Yes
Cooling
Yes
Heating
Yes
Basement
No

Exterior Features

Lot Size
0.54 Acres

Other Property Details

Taxes
$6,755
Tax Frequency
Annually
Pool
Yes

Courtesy of KELLEY REX, HomeSmart Elite Brokers

IDX information is provided exclusively for consumers; personal, non-commercial use, that it may not be used for any purpose other than to identify prospective properties consumers may be interested in purchasing. All information deemed reliable but not guaranteed and should be independently verified. All properties are subject to prior sale, change or withdrawal. Neither listing broker(s) nor Krista Gross shall be responsible for any typographical errors, misinformation, misprints and shall be held totally harmless.

©2026 WA - Pacific Regional MLS (PRMLS). All rights reserved.

Broker Reciprocity

Powered by Luxury Presence