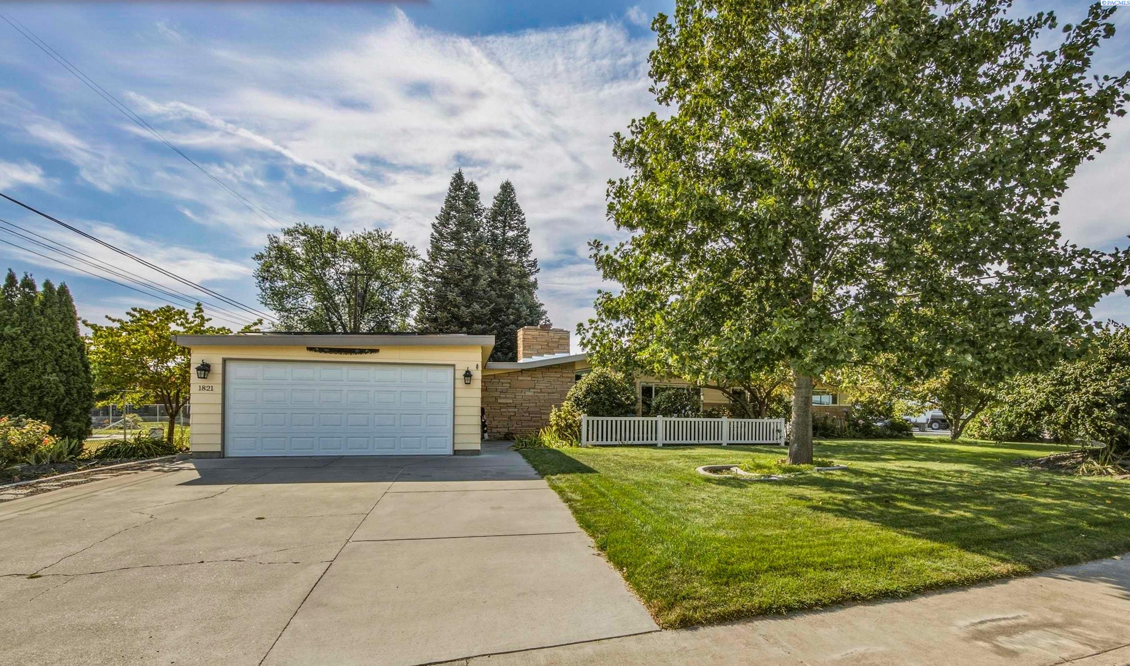
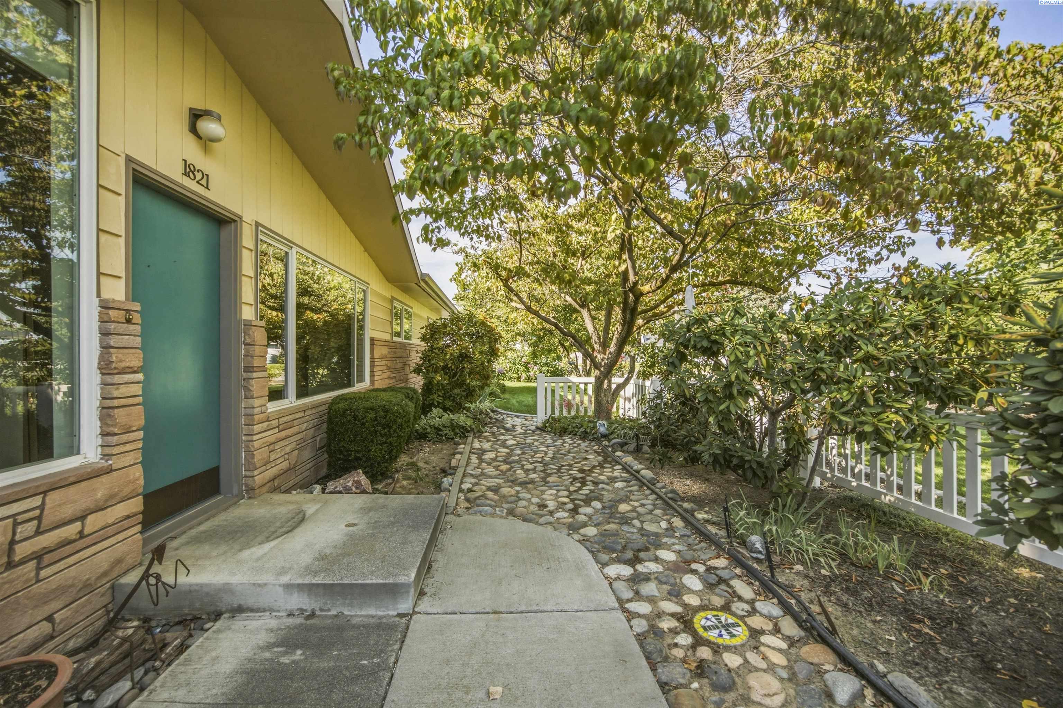
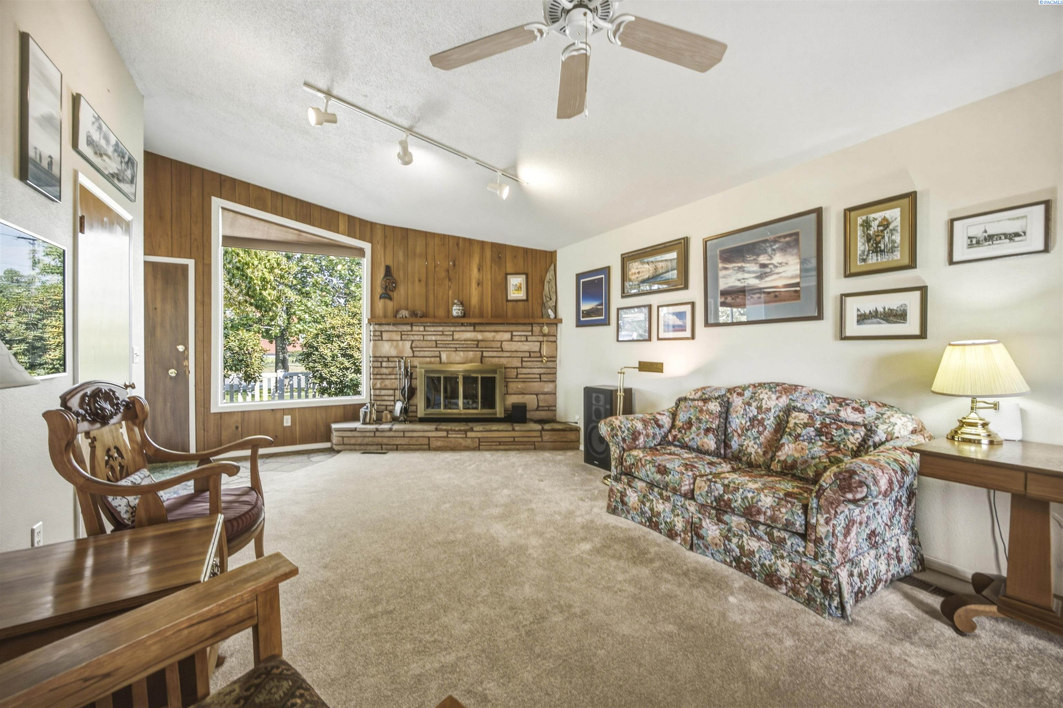
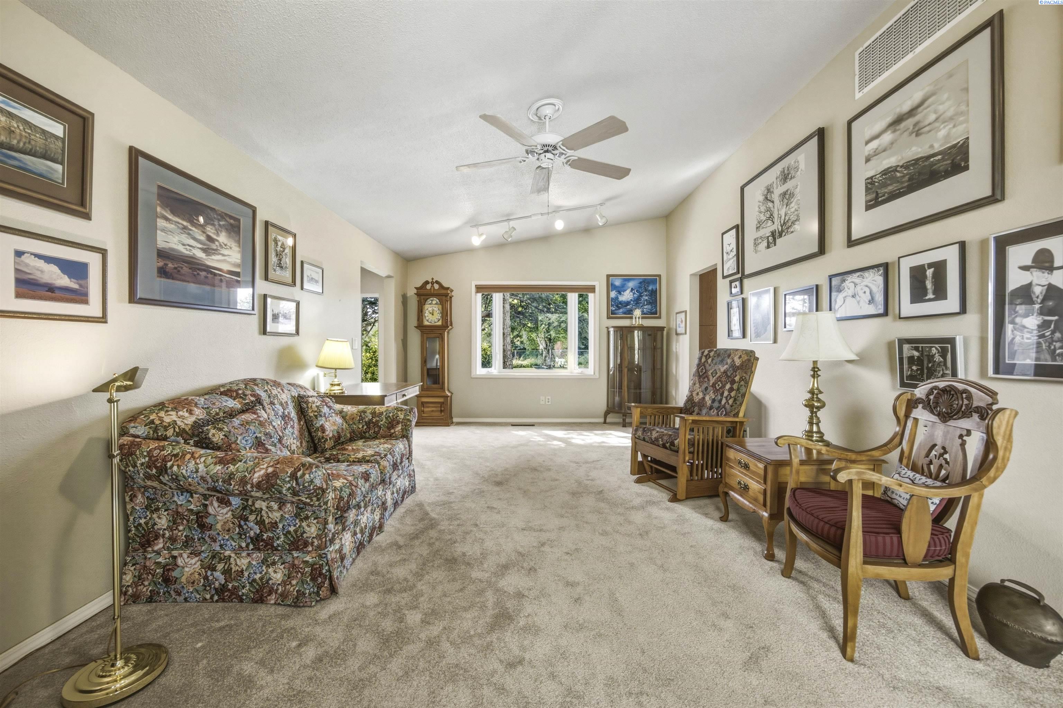
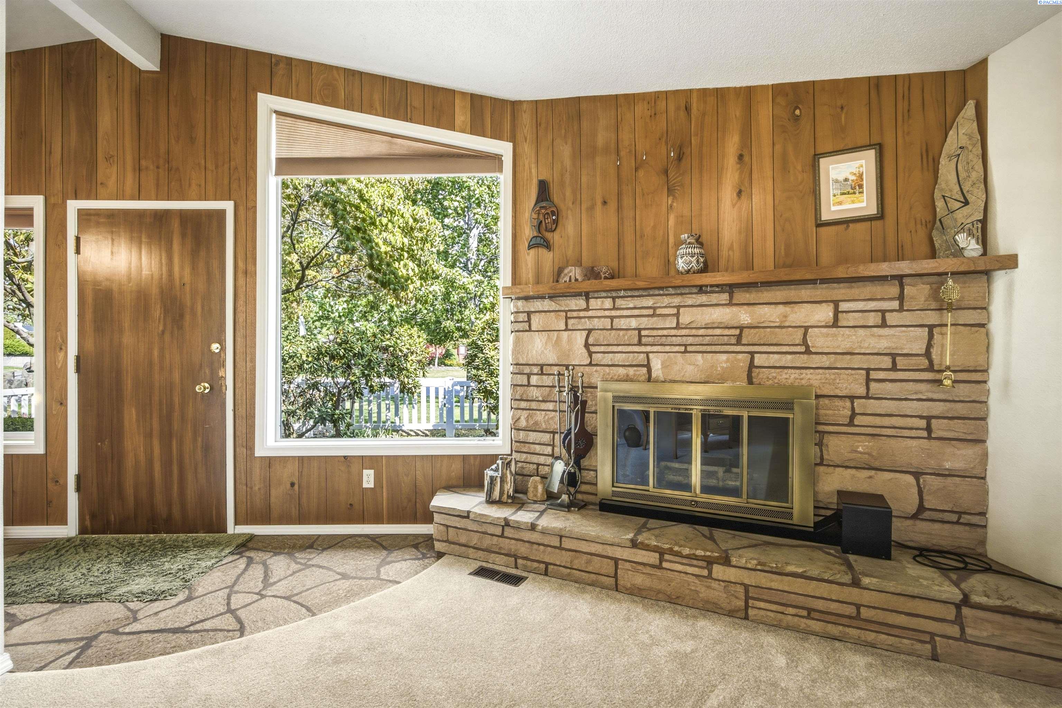
MLS# 295992 Discover a rare gem in North Richland’s Westwood Acres neighborhood! Full of character, space, and possibilities, this unique one-story home with basement offers 3,068 sq. ft. of living space, 4 bedrooms, 3 bathrooms, and an impressive .32-acre lot surrounded by mature landscaping. With its generous size and distinctive features, this home offers an incredible opportunity to bring your vision to life and make it truly shine. Step inside to a welcoming formal living room where vaulted ceilings, large windows, and a beautiful fireplace create an elegant yet comfortable gathering space. The abundant natural light and generous wall space make this room ideal for displaying your favorite artwork. Just off the living room is a cozy flex space featuring tile flooring and a wood-burning stove, offering the perfect spot for a den, home office, or quiet retreat. The vaulted ceilings continue into the spacious kitchen and dining area, creating a bright and open atmosphere that's perfect for gathering with loved ones. The updated kitchen features quartz countertops, tile backsplash, beautiful wood cabinetry, a pantry, and stainless steel appliances, all of which are included. The expansive dining area is highlighted by a huge window that fills the space with natural light. Downstairs, the spacious recreation room features a fireplace and plenty of room for a game room, media area, or pool table. The large basement laundry room with laundry chute was once used as a canning kitchen and offers great potential for multi-generational living, with a 220V outlet already in place for a stove and space to add a kitchen. Additional features of the home include abundant storage, a sewing area with a large sewing cabinet that stays, surround sound, and solar panels. Step outside and discover a backyard designed for enjoying the outdoors. The expansive lawn provides plenty of room for play and activities, while the large open patio creates a wonderful setting for summer entertaining, or simply relaxing in the sunshine. Mature shade trees, flowering bushes, established gardens, fencing, and a charming tree swing create a peaceful and inviting outdoor retreat. An attached 3-car garage provides exceptional space for vehicles, hobbies and more. Ideally located just blocks from Chief Joseph Middle School, near Westwood Park, and with convenient access for Hanford commuters, this property offers a wonderful combination of space, location, and character!