Property photo 1
Property photo 2
Property photo 3
Property photo 4
Property photo 5
4 Beds
3 Baths
3,875 sqft

$1,299,999

5411 Hershey Lane, West Richland WA, 99353

Price per sqft$335.48
Built in2025
Property size3,875 sqft
Property typeResidential

Overview

Active

Listed Sep 28, 2026

Updated 10 days ago

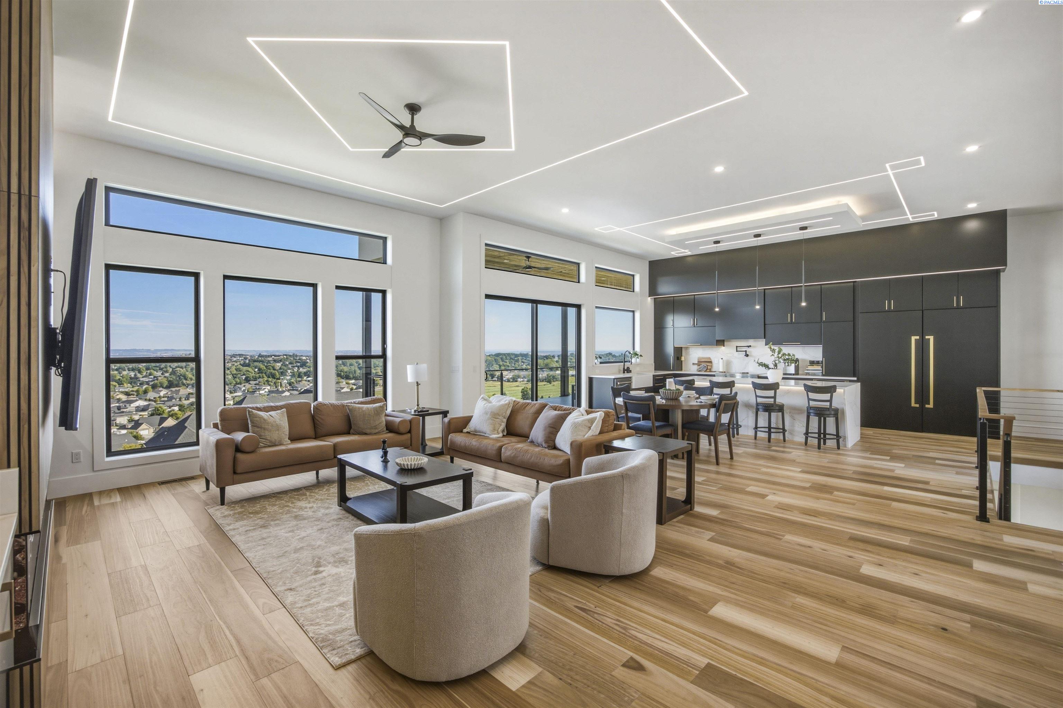
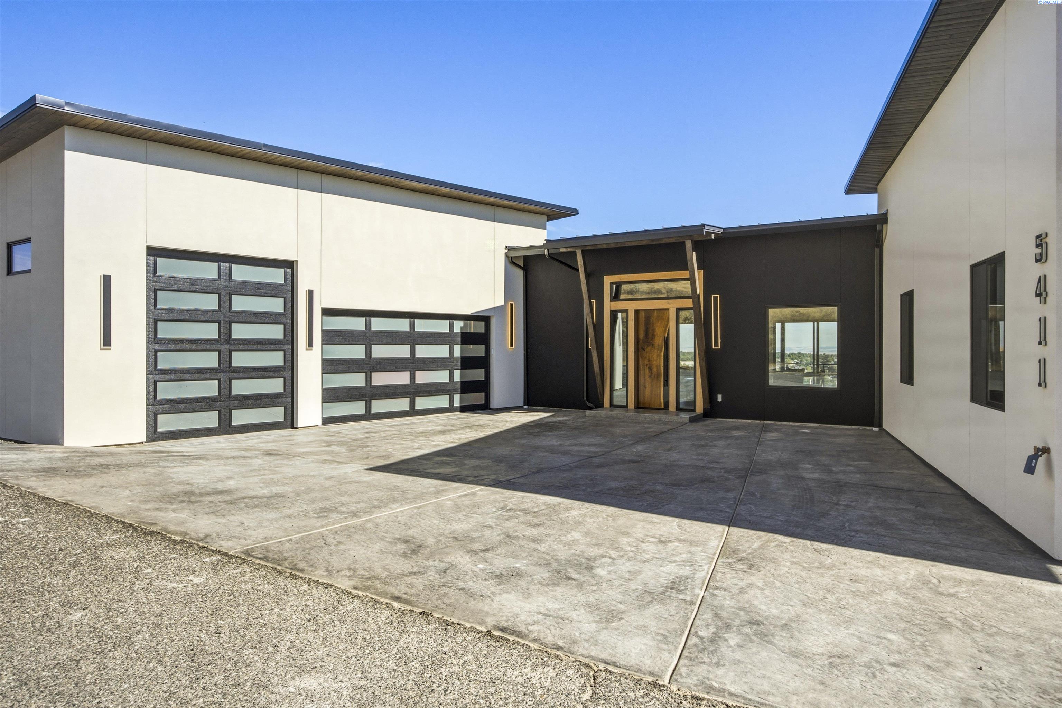
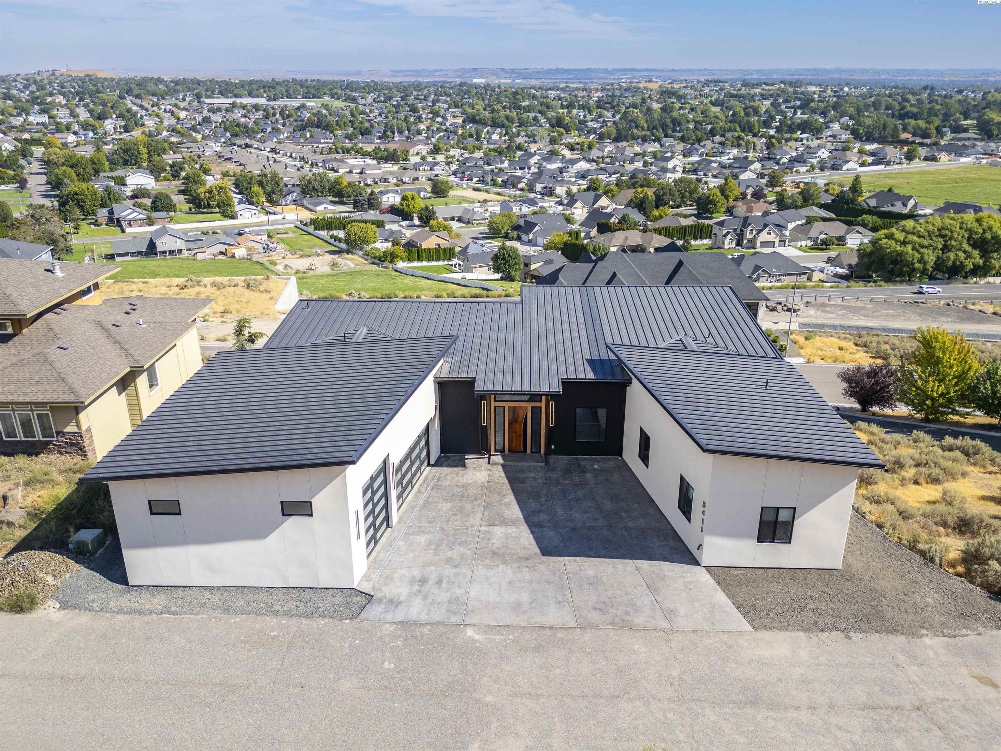
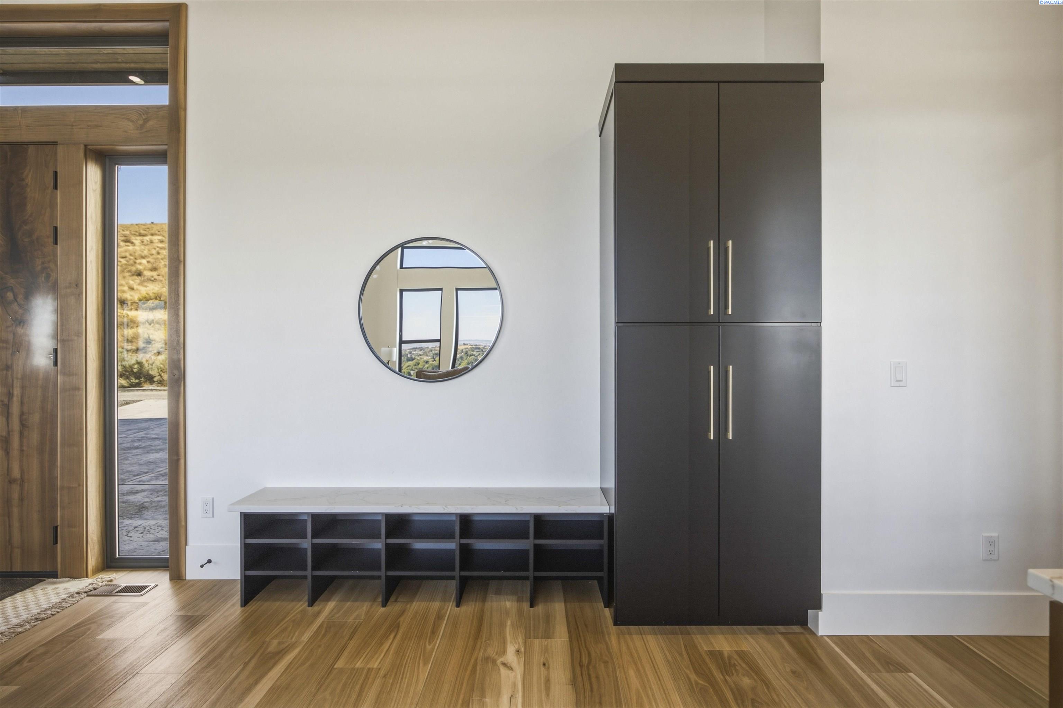
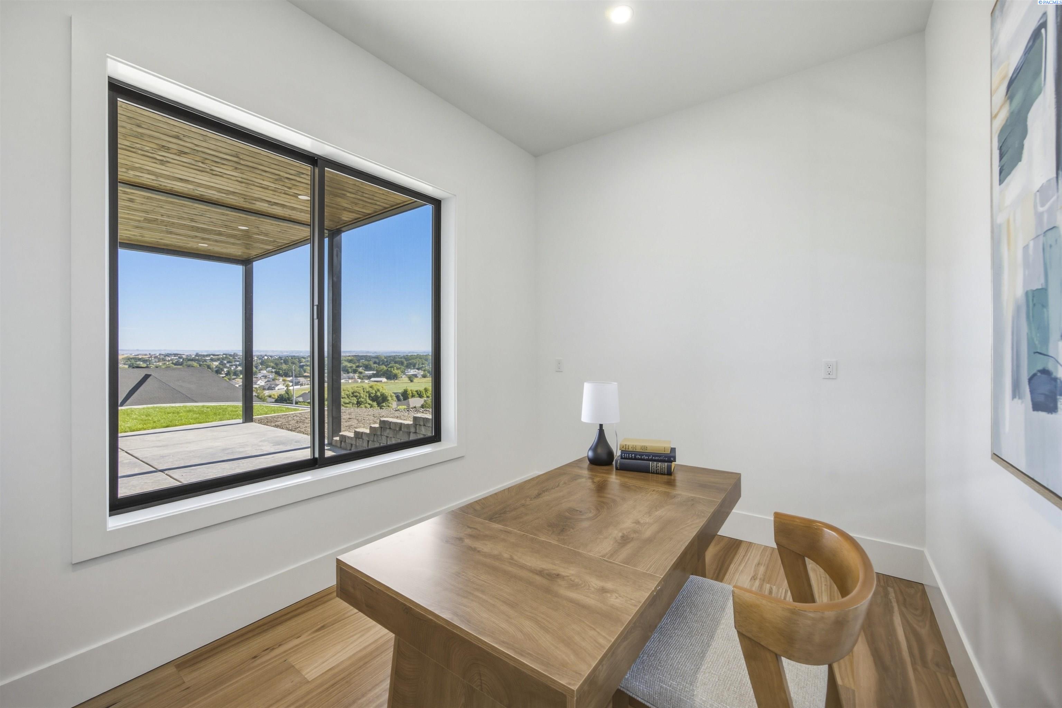
MLS# 296804 Discover elevated modern luxury and sweeping territorial and city views from this brand-new custom home in West Richland’s coveted Candy Mountain Estates, custom built by Next-Gen Pro-Builders. Offering 3,875 sq ft on a one-story with daylight basement, this 4-bedroom, 3-bath residence showcases sleek design, exceptional craftsmanship, and high-end finishes throughout. A stamped concrete driveway and striking hardwood front door create a warm, elegant entry. Inside, the open great room features raised ceilings, a dramatic wall of windows, engineered flooring, and a stylish gas fireplace with floating shelves and built ins. The dining area flows seamlessly to a covered deck—perfect for entertaining or relaxing with the view. The gourmet kitchen impresses with a massive quartz island, custom cabinetry, upgraded appliances, and a hidden butler’s pantry with ladder access. The primary suite offers a serene retreat with a spa-like bath, soaking tub, tiled shower, dual vanities, and a spacious custom walk-in closet. Generously sized bedrooms and beautifully finished bathrooms complete the main level. The daylight basement expands your living space with an office, large family room, and a stylish bar with wine cooler and sink, opening to a covered patio for effortless indoor-outdoor living. Additional highlights include a three-car garage with RV door, black vinyl Milgard windows, and a durable standing seam metal roof. Ideally located near schools, parks, and amenities, this home delivers refined luxury and exceptional views in a premier setting. Currently operating as a short term rental and organized as an Airbnb Guest Favorite, this property offers an exciting opportunity for buyers interested in continuing its established short term rental use. Dreaming of a pool? Optional pool installation is available—ask about custom design options and pricing

$8,649/mo

Est. mortgage payment based on a $1,299,999 home price.

All estimates are provided by Luxury Presence for informational purposes only. Actual amounts may vary.

Additional information

MLS® ID
296804

Interior Features

Bedrooms
4
Bathrooms
3
Fireplace
Yes
Cooling
Yes
Heating
Yes
Basement
Yes

Exterior Features

Lot Size
0.34 Acres

Other Property Details

Taxes
$5,787
Tax Frequency
Annually
New Construction
Yes

Courtesy of G. Yesenia Gomez, Century 21-Tri-Cities

IDX information is provided exclusively for consumers; personal, non-commercial use, that it may not be used for any purpose other than to identify prospective properties consumers may be interested in purchasing. All information deemed reliable but not guaranteed and should be independently verified. All properties are subject to prior sale, change or withdrawal. Neither listing broker(s) nor Krista Gross shall be responsible for any typographical errors, misinformation, misprints and shall be held totally harmless.

©2026 WA - Pacific Regional MLS (PRMLS). All rights reserved.

Broker Reciprocity

Powered by Luxury Presence