3 Beds
2 Baths
1,788 sqft
$469,990
1101 Fairhaven Loop, Richland WA, 99352
Price per sqft$262.86
Built in2025
Property size1,788 sqft
Property typeTownhomes
Overview
Sold
Closed
Listed Aug 20, 2026
Updated 8 days ago
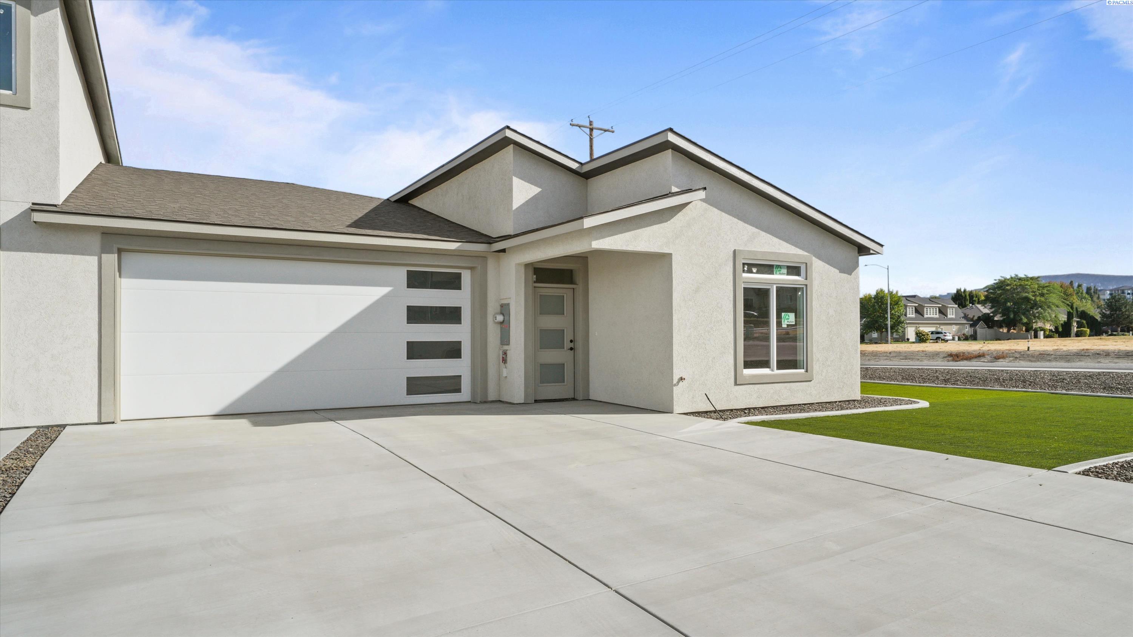
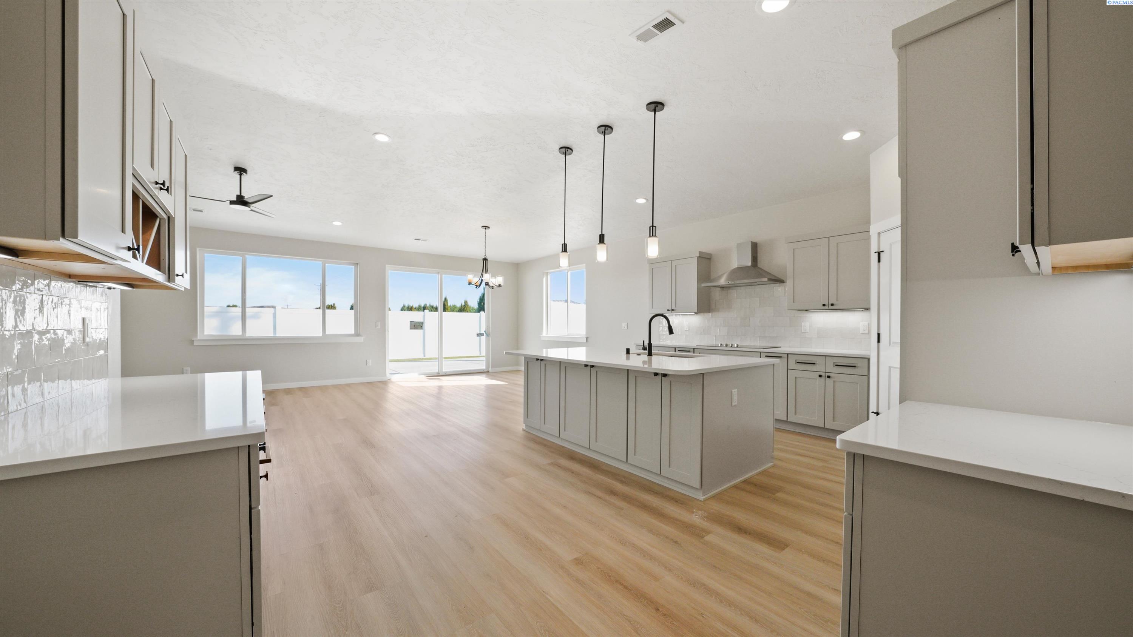
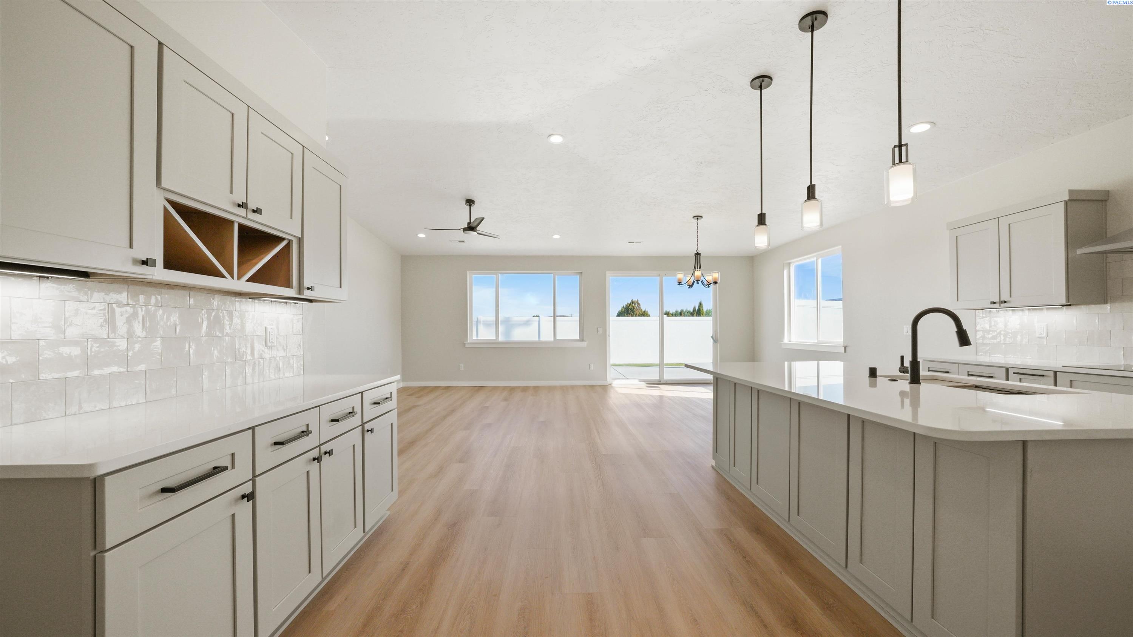
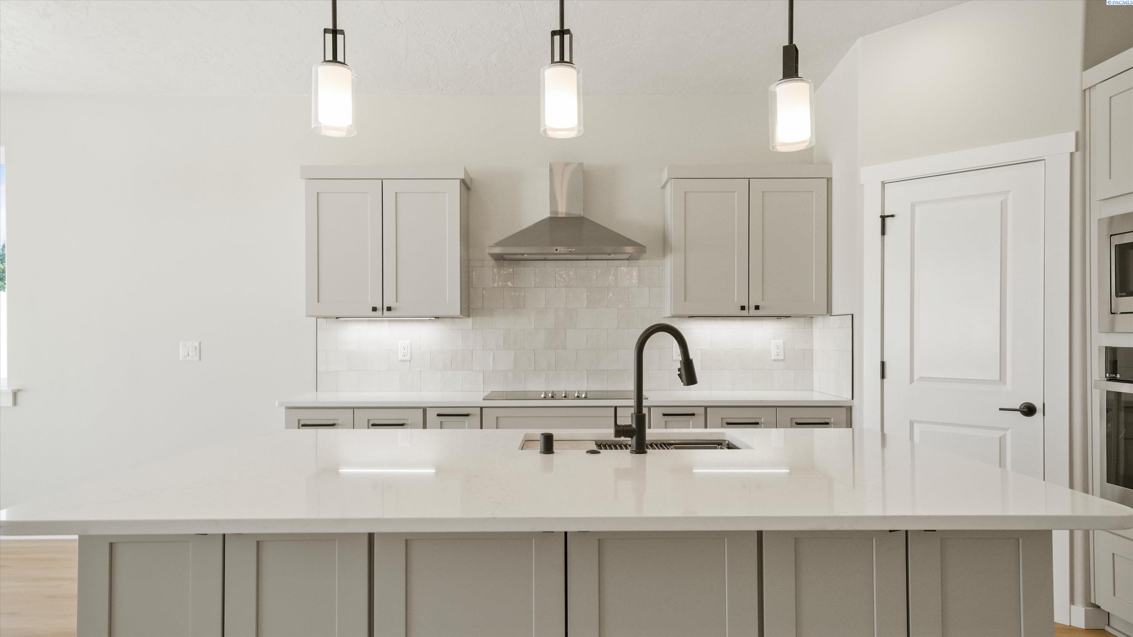
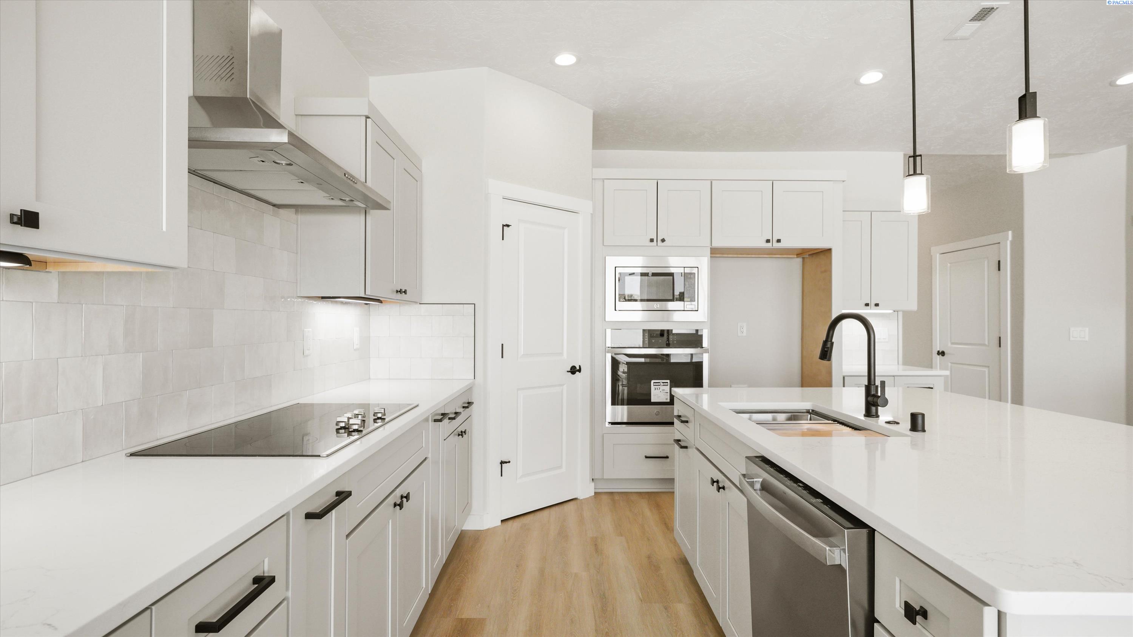
MLS# 295734 Built by local builder Green Plan Construction, this brand new Newport floor plan offers 1,788 sq. ft. of thoughtfully designed one-level living with 3 bedrooms, 2 bathrooms, and a 2-car garage. The functional open layout is paired with quality finishes throughout including LVP flooring, soft-close cabinets and drawers, quartz countertops, stainless GE appliances, full-height backsplash, and many other carefully selected details. Triple pane windows, solar panels, and a full stucco exterior help maximize energy efficiency while adding to the home’s long-term durability and curb appeal. Outside, the property is fully landscaped with low-maintenance artificial grass in both the front and backyard, plus the backyard is fully fenced with 6-foot vinyl fencing for added privacy. You’ll also appreciate the freedom of having no HOA.
Additional information
- MLS® ID
- 295734
Interior Features
- Bedrooms
- 3
- Bathrooms
- 2
- Cooling
- Yes
- Heating
- Yes
- Basement
- No
Exterior Features
- Lot Size
- 0.15 Acres
Other Property Details
- Taxes
- $4,037
- Tax Frequency
- Annually
- Garage
- Yes
- New Construction
- Yes
Courtesy of Madden Markel, SL Nuxall Real Estate Services
IDX information is provided exclusively for consumers; personal, non-commercial use, that it may not be used for any purpose other than to identify prospective properties consumers may be interested in purchasing. All information deemed reliable but not guaranteed and should be independently verified. All properties are subject to prior sale, change or withdrawal. Neither listing broker(s) nor Krista Gross shall be responsible for any typographical errors, misinformation, misprints and shall be held totally harmless.
©2026 WA - Pacific Regional MLS (PRMLS). All rights reserved.
