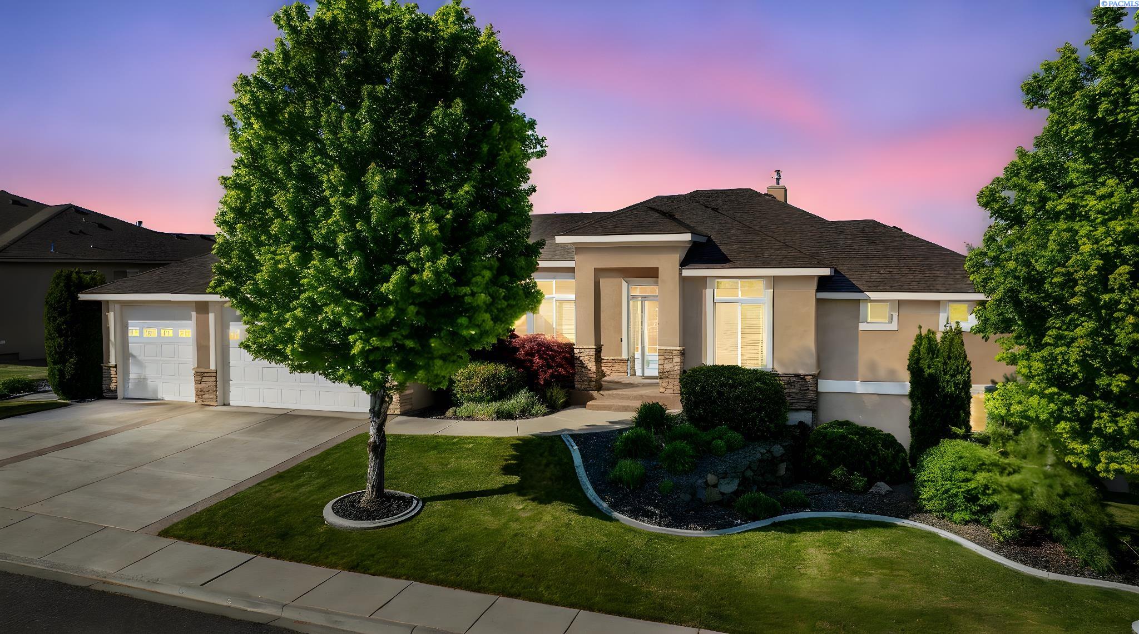
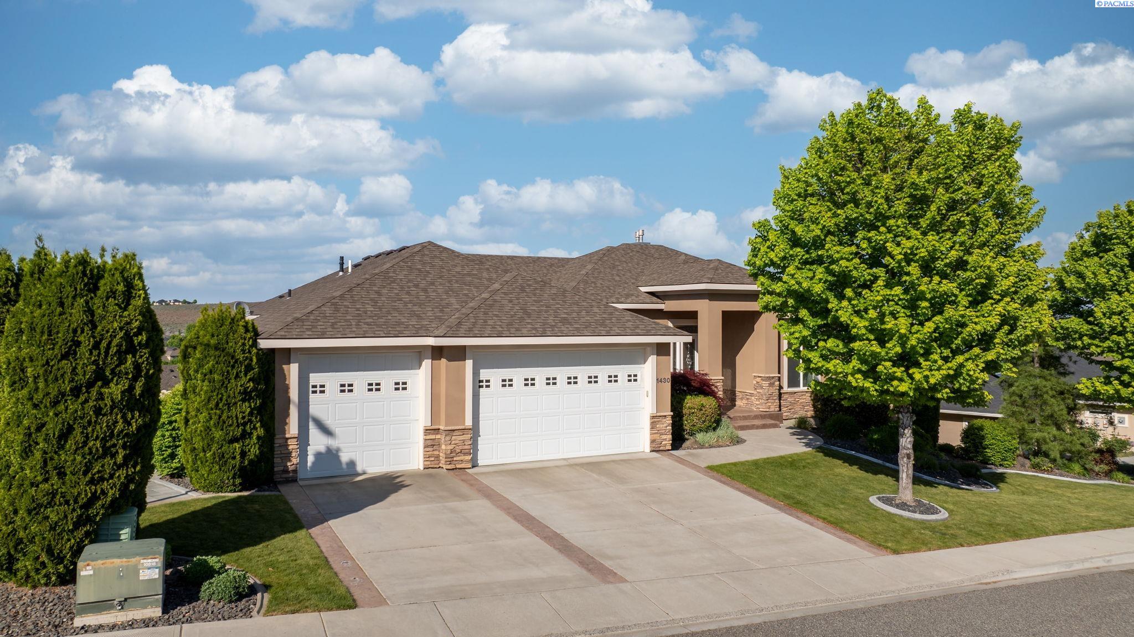
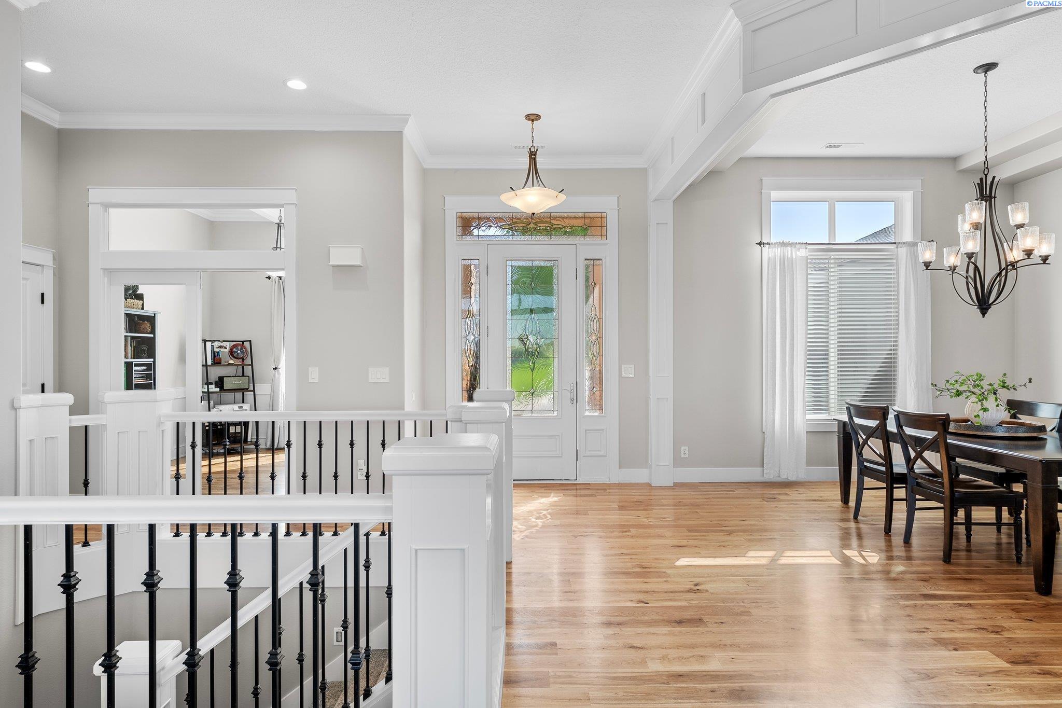
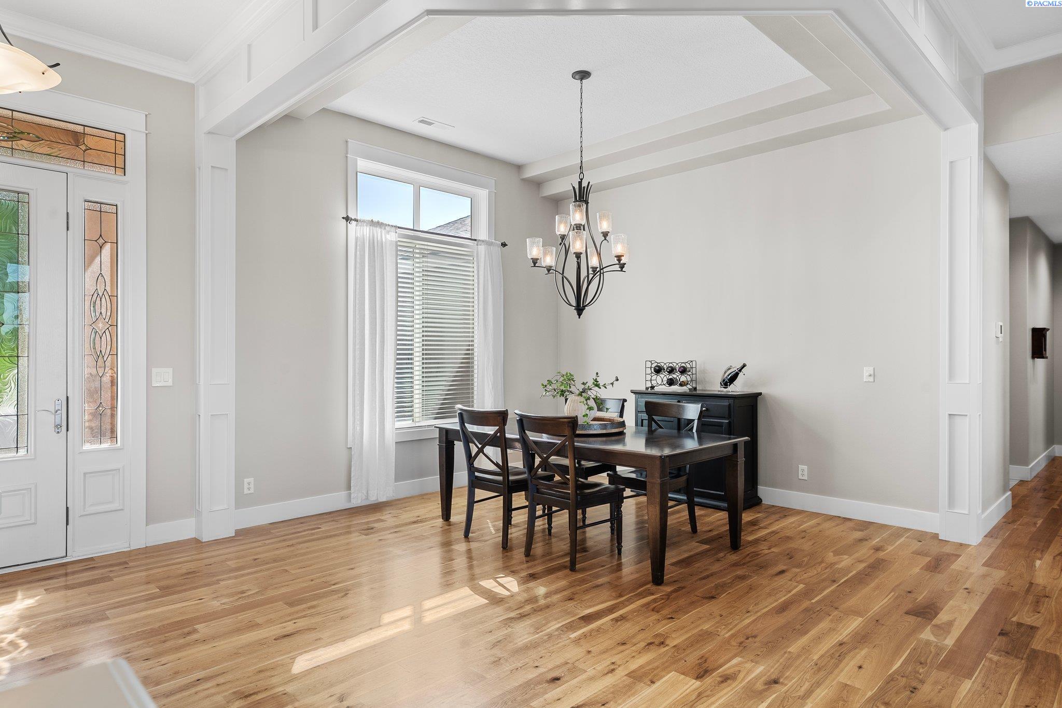
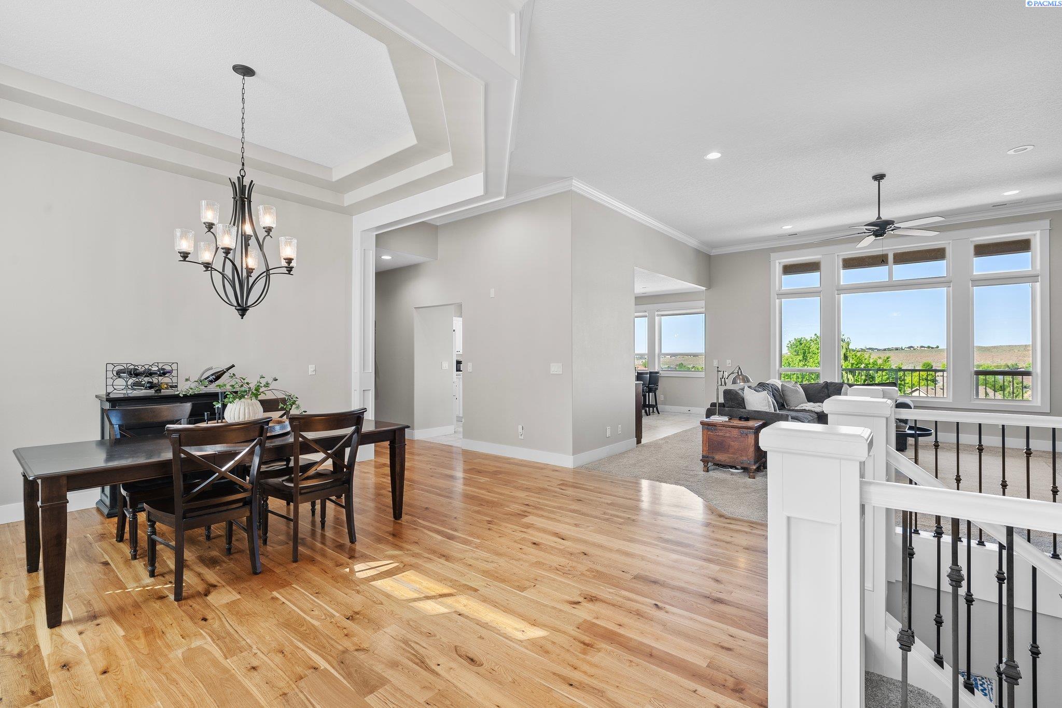
MLS# 290584 Where Location meets Luxury: 6 Beds, 5 Baths, and 5,000+ Sq Ft of impeccable design. This beautifully upgraded stucco rambler w/basement is located in the prestigious Westcliffe neighborhood, just minutes from shopping, schools, and parks. This home offers a thoughtful blend of elegant formal spaces and warm, inviting living areas and amazing storage! The main level features a formal living room with custom built-ins and a gas fireplace, a formal dining room, and an extensively remodeled kitchen with quartz countertops, new island and backsplash, double ovens, gas range, new vent hood, fridge, apron sink, and modern lighting. A large breakfast nook opens to a covered Trex deck perfect for relaxing or entertaining any time of day. The primary suite includes deck access and a dreamy view. A spa-like bath with dual sinks, a new tub, an oversized walk-in shower with multiple heads, updated flooring, lighting, and more. Also on the main level: a private JR en-suite bath, a powder room for guests, a dedicated office with glass doors, coffered ceilings, and wood floors, and a laundry room with cabinetry, a sink, and new countertops. Downstairs, you'll find more renovations and four additional bedrooms, two bathrooms, a spacious family room with cabinetry and a second gas fireplace with updated stonework and shiplap to match the main level, a versatile theater or bonus area, and a wet bar reconfigured with new counters, faucet, beverage chiller, and room for a full-size fridge, ideal for entertaining. The lower level also opens to a covered patio and includes an oversized mechanical/storage room, and an additional storage/laundry room (8x21).Major upgrades include:Complete kitchen remodel (new layout, appliances, lighting, and finishes)Updated bathrooms (fixtures, tile, vanities, lighting, flooring)All new carpet and luxury vinyl plank flooringResurfaced and extended hardwood floors on the main levelNew paint on interior walls and trimCustom fireplace updates (main and basement)Soft-close drawers and updated hardware throughoutUpgraded canned LED lighting, and updated lighting fixturesUpgraded basement bar and laundry/storage cabinetryNew fencing, landscaping upgrades, decorative curbing and rockRetaining wall, side yard steps, and new walkwayAdditional features include wood-wrapped windows, a white trim package, central vacuum, a finished 3-car garage with added storage, fully fenced yard & tankless hot water heater.