Property photo 1
Property photo 2
Property photo 3
Property photo 4
Property photo 5
4 Beds
5 Baths
4,098 sqft

$1,299,000

5101 W 20th Ave, Kennewick WA, 99338

Price per sqft$316.98
Built in2014
Property size4,098 sqft
Property typeResidential

Overview

Active

Listed Aug 14, 2026

Updated 47h ago

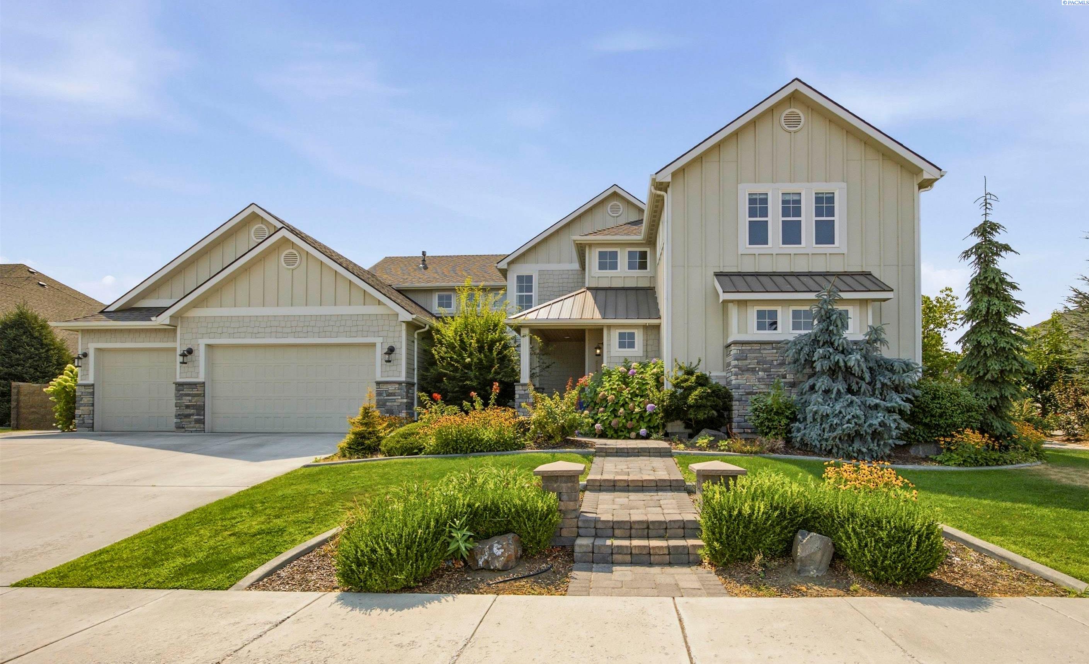
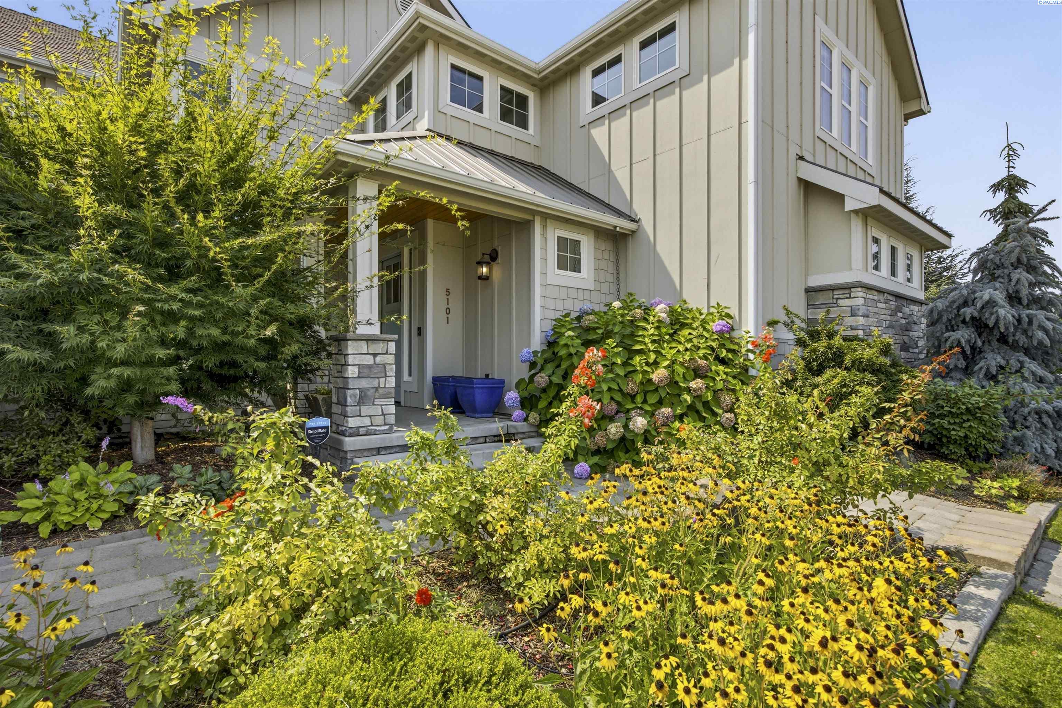
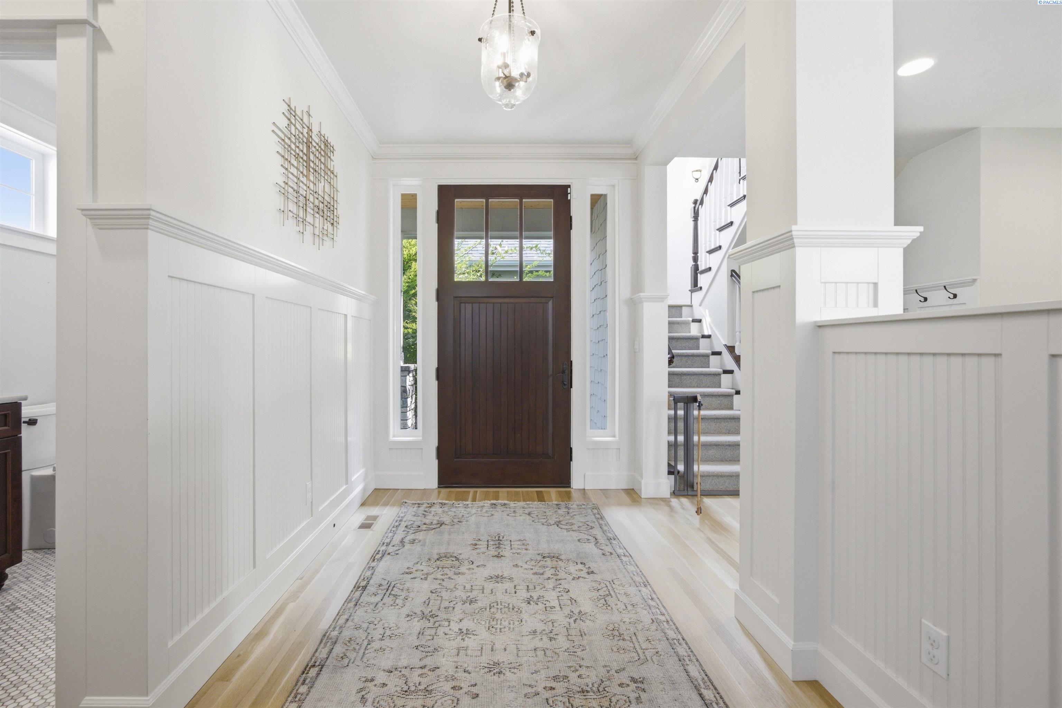
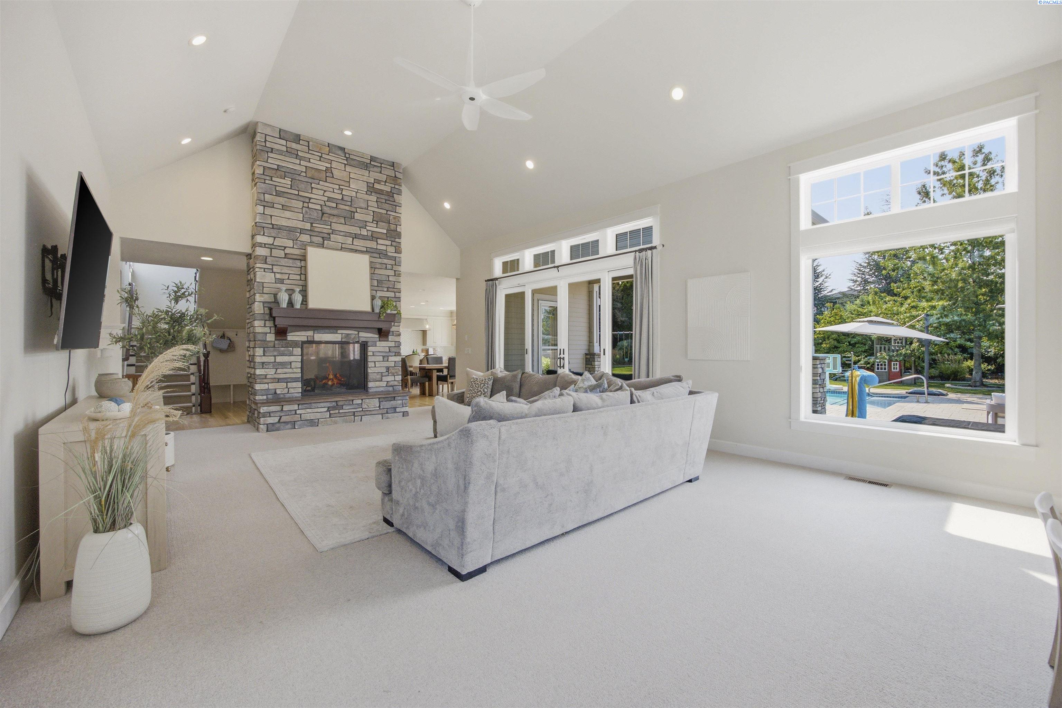
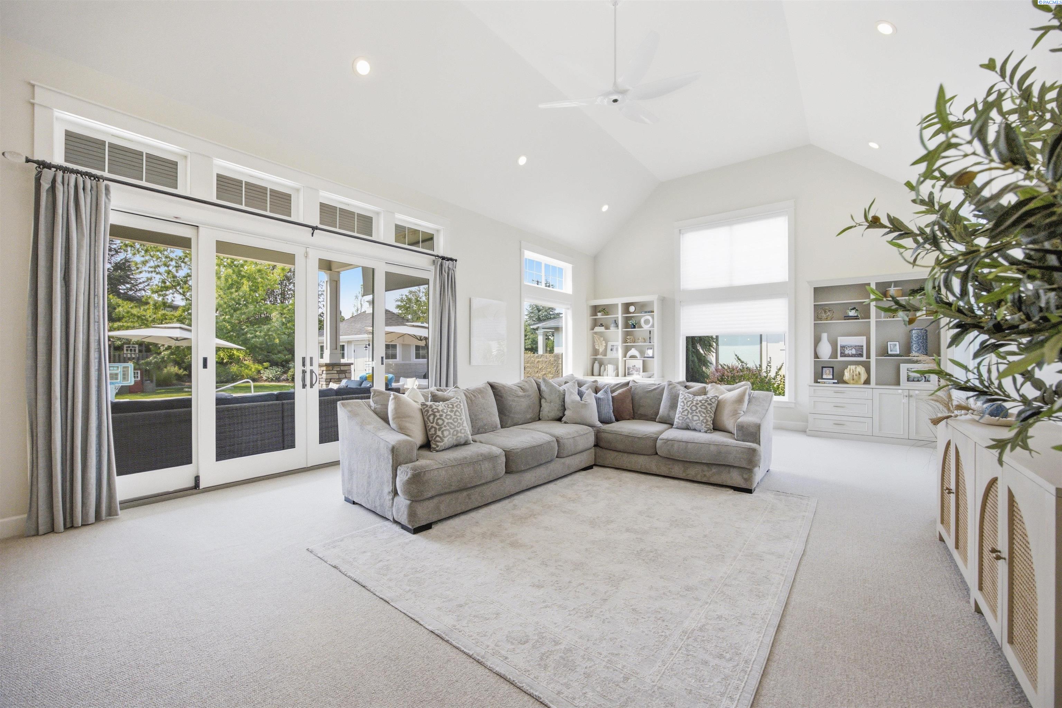
MLS# 295565 Welcome to an extraordinary lifestyle in Union West, Kennewick’s prestigious Street of Dreams neighborhood. Here, luxury meets resort-style living, with an exceptional backyard retreat centered around a stunning private pool and spaces designed to make every day feel like a getaway. This extraordinary home offers over 4,000 sq ft with 4 bedrooms, 3 full & 2 half baths, and a 3-car garage. Step inside to a light-filled interior featuring vaulted ceilings, wood-encased windows, custom millwork, oak flooring, Karastan wool carpeting, double glass doors to the backyard, and a stunning floor-to-ceiling dual-sided fireplace connecting the living area and kitchen. The spectacular chef’s kitchen is designed for entertaining, with a large gathering island, quartz counters, custom cabinetry, built-in buffet, 2 full-size sinks, large pantry, and premium Dacor appliances including a 6-burner gas range, hood, warming drawer, microwave, and 2 dishwashers, plus a Sub-Zero French-door refrigerator/freezer. The adjacent dining area features a gorgeous custom chandelier and easy patio access. The main level includes a spacious laundry room, powder bath, guest suite, and luxurious owner’s suite with a custom closet and private bath featuring dual vanities, heated floors, tiled shower, and soaking tub. Upstairs offers a large flex/bonus room, 2 additional bedrooms, full bath, and abundant storage. Additional features include 2 HVAC systems, built-in bookcases, central vac, and 2 water heaters. Your private backyard retreat features a covered patio, fire pit, lush landscaping, raised garden beds, full fencing, and an impressive 16x35 gunite pool with Shellock paver surround, in-floor cleaning, Bluetooth automation, cartridge filtration, chemical automation with salt generator, and automatic cover. A charming pool house with half bath completes the outdoor oasis. Enjoy a prime location near schools, shopping, dining, Highlands Grange Park, library, Southridge Sports Complex, and medical services. A truly exceptional home where luxury, craftsmanship, and resort-style living come together!

$8,642/mo

Est. mortgage payment based on a $1,299,000 home price.

All estimates are provided by Luxury Presence for informational purposes only. Actual amounts may vary.

Additional information

MLS® ID
295565

Interior Features

Bedrooms
4
Bathrooms
5
Fireplace
Yes
Cooling
Yes
Heating
Yes
Basement
No

Exterior Features

Lot Size
0.42 Acres

Other Property Details

Taxes
$8,325
Tax Frequency
Annually
Garage
Yes
Pool
Yes

Courtesy of Chloe Butterworth, Century 21-Tri-Cities

IDX information is provided exclusively for consumers; personal, non-commercial use, that it may not be used for any purpose other than to identify prospective properties consumers may be interested in purchasing. All information deemed reliable but not guaranteed and should be independently verified. All properties are subject to prior sale, change or withdrawal. Neither listing broker(s) nor Krista Gross shall be responsible for any typographical errors, misinformation, misprints and shall be held totally harmless.

©2026 WA - Pacific Regional MLS (PRMLS). All rights reserved.

Broker Reciprocity

Powered by Luxury Presence