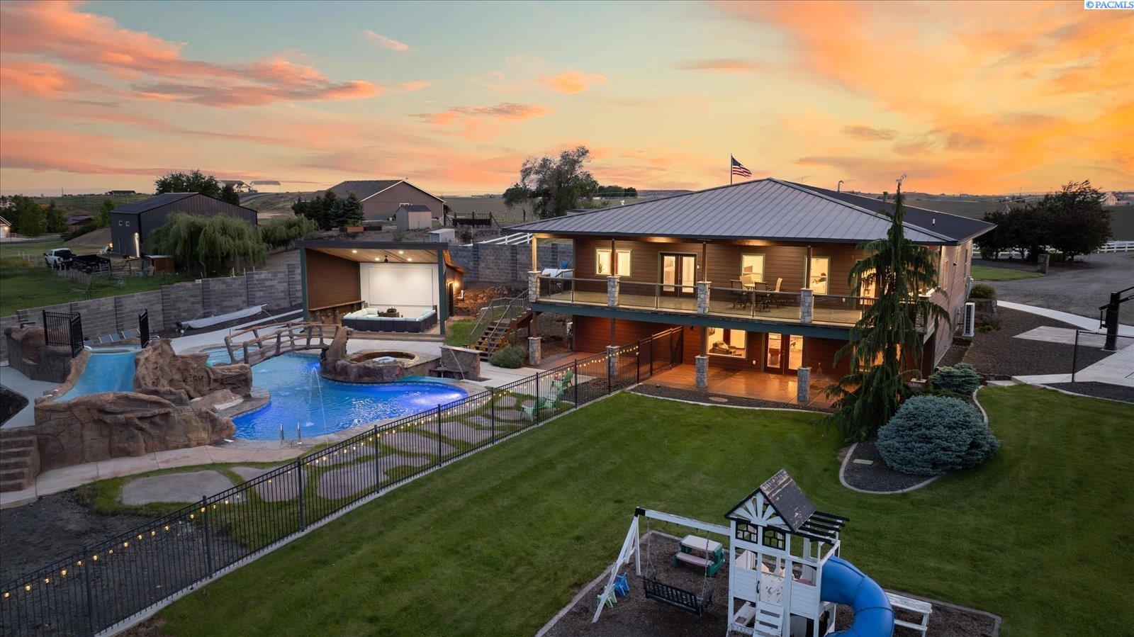
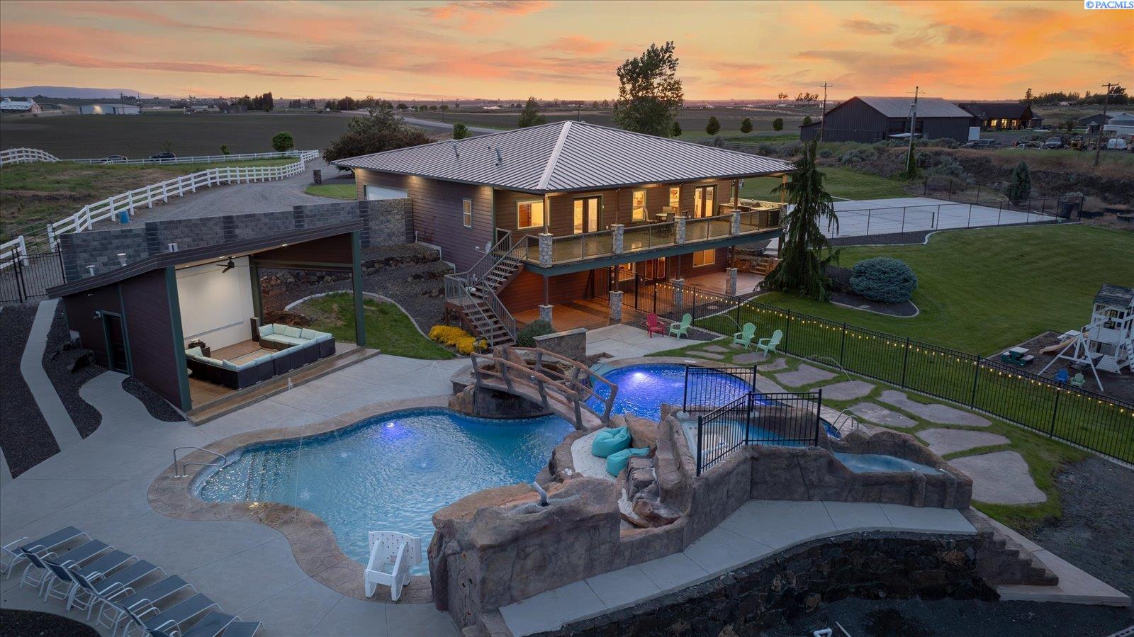
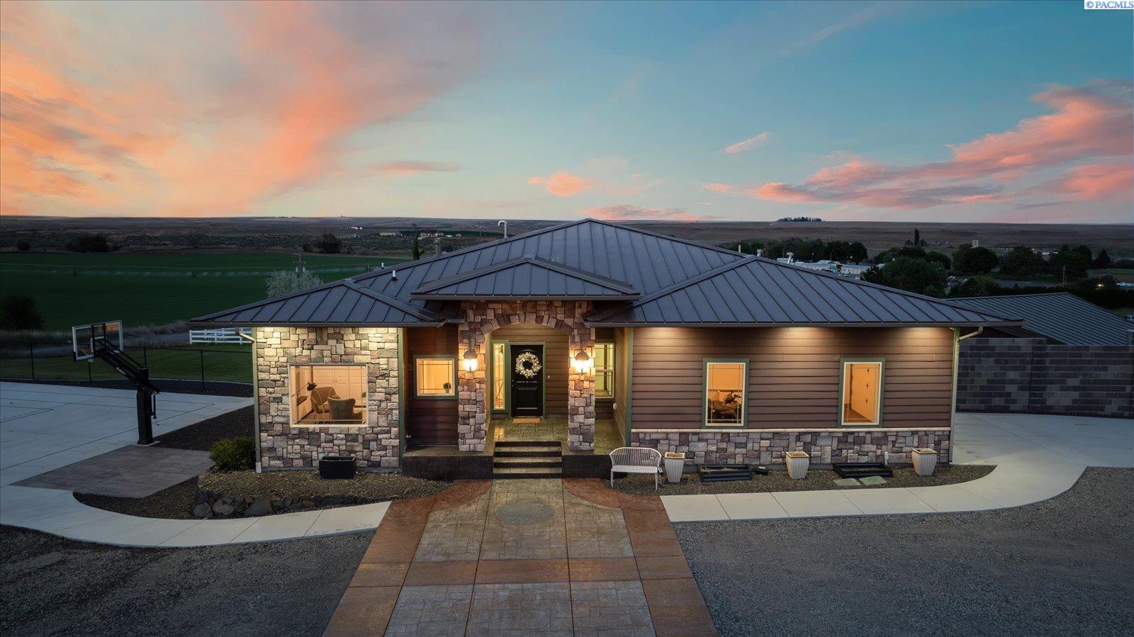
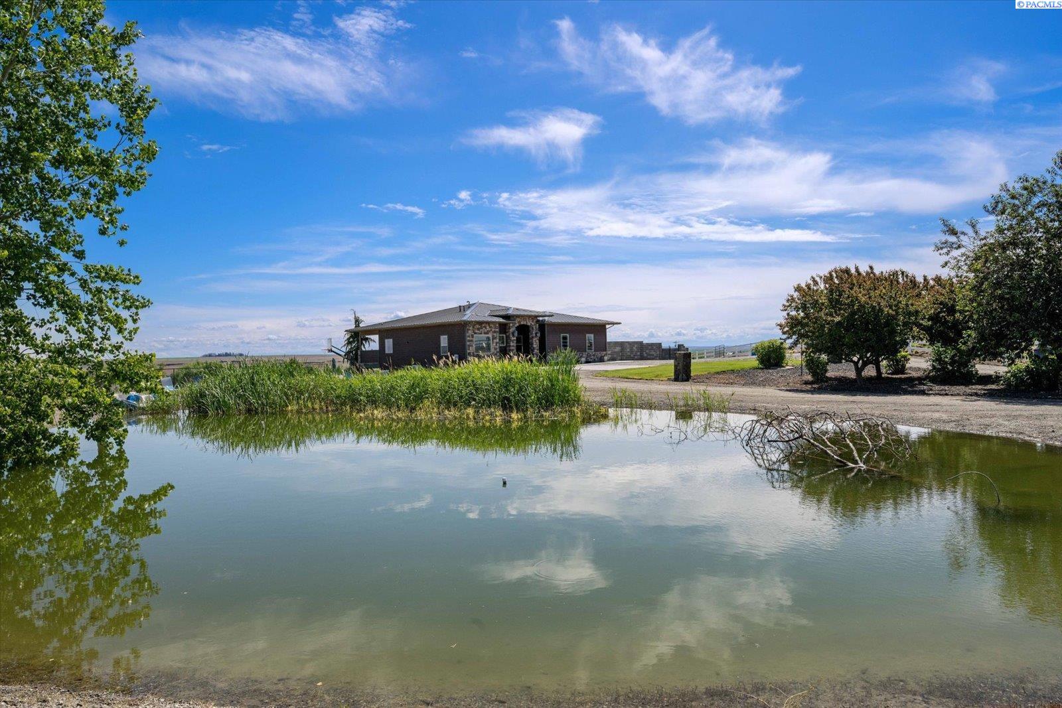
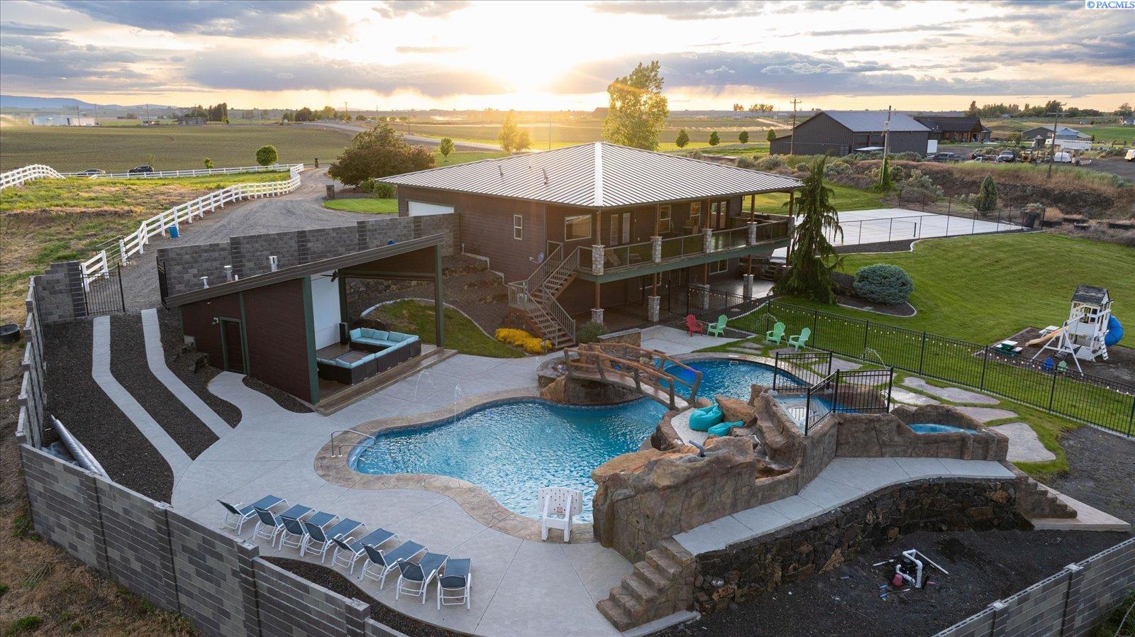
MLS# 284267 Presenting this exclusive premier listing – Discover unparalleled privacy and resort-style living just 12 minutes north of Pasco, Washington. Nestled on 4.34 acres, this extraordinary 4-bedroom, 5-bath estate offers 3,356 sq ft of luxury and functionality, thoughtfully designed for upscale entertaining and everyday comfort. The open-concept kitchen and living area exude modern elegance with an oversized granite island, brand new built-in fridge/freezer, large pantry, Venetian plaster ceiling, custom millwork, and ambient LED up-lighting. The main level features a versatile bedroom or office, full bath, and spacious laundry/mudroom with oversized sink. The massive primary suite is a private retreat with French doors opening to the outdoor oasis and covered patio, a large walk-in closet, and a spa-like en-suite with self-heated two-person Jacuzzi tub, dual showerheads with rain feature, dual vanities, heated towel rack, and smart TV. The daylight basement continues the luxury experience with stamped and stained wood-look concrete floors, two additional bedrooms (one with walk-in closet), full bath, game room with pool table, and a custom wet bar with sink and luxury cabinetry. The professionally designed theater room includes a half bath, no-touch urinal, climate control, and 8” steel-reinforced safe room. Outdoor living is truly unmatched, featuring a 43,000-gallon lagoon-style pool with swim-up bar, grotto rock waterfall, waterslide, two white sand beaches, bridge, 20+ person hot tub with waterfalls, and a gas fire pit. Additional highlights include a miniature lake with sand beach and firepit, an outdoor amphitheater with 200”+ drop-down screen and built-in bar, and an outdoor bathroom with shower for pool guests. The upper stamped concrete deck offers panoramic territorial views of the Basin and Blue Mountains and includes a custom built-in Traeger grill, outdoor kitchen, sink, and refrigerator. The lower covered patio features outdoor speakers and more stamped concrete for seamless entertainment. A newly added sport court with pickleball and a fully fenced, irrigated pasture for horses or livestock make this property both luxurious and functional. With a private drive, low-maintenance pre-stained concrete siding, standing seam metal roof, and proximity to schools, highway access, and Country Mercantile nearby, this one-of-a-kind estate is a rare opportunity in the Tri-Cities.