Property photo 1
Property photo 2
Property photo 3
Property photo 4
Property photo 5
4 Beds
3 Baths
3,376 sqft

$689,000

211 NW Sunrise Drive, Pullman WA, 99163

Price per sqft$204.09
Built in1978
Property size3,376 sqft
Property typeResidential

Overview

Pending

Listed Sep 8, 2026

Updated 2 weeks ago

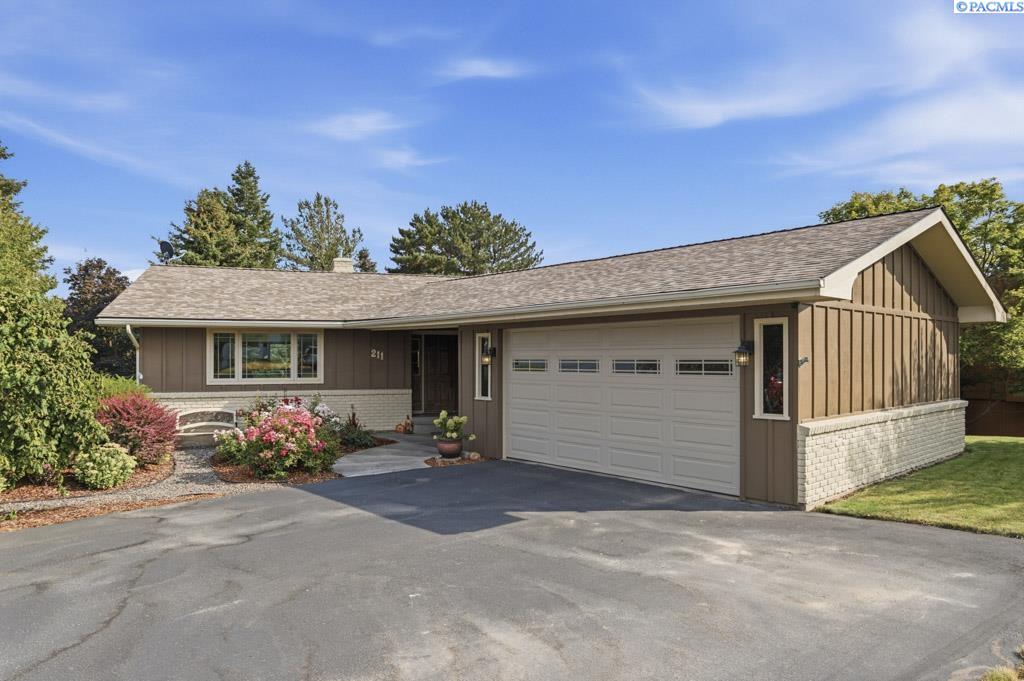
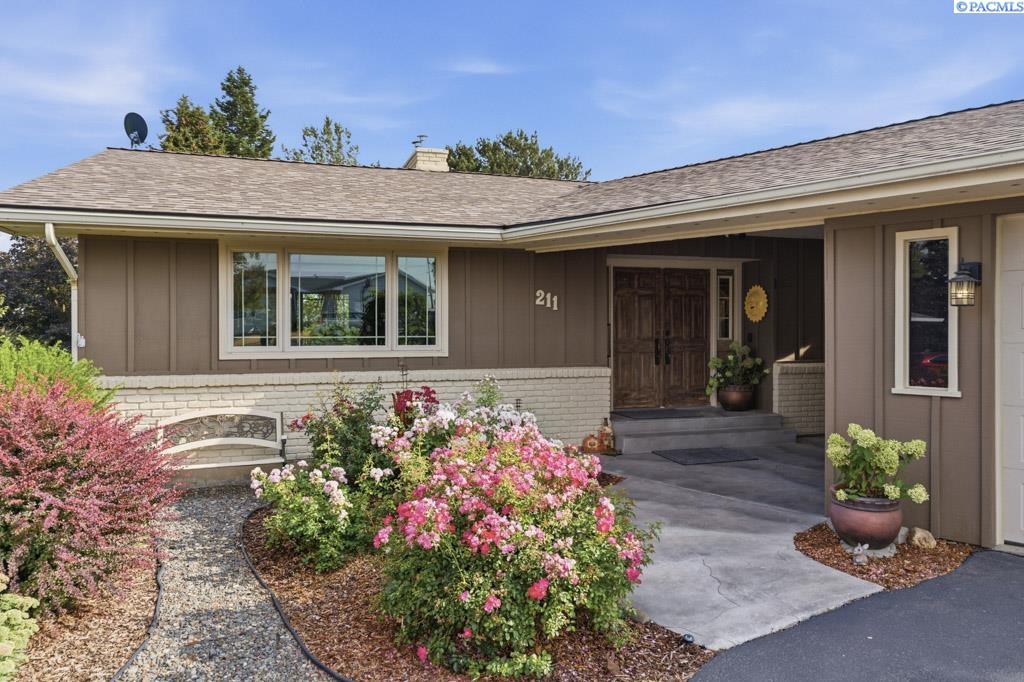
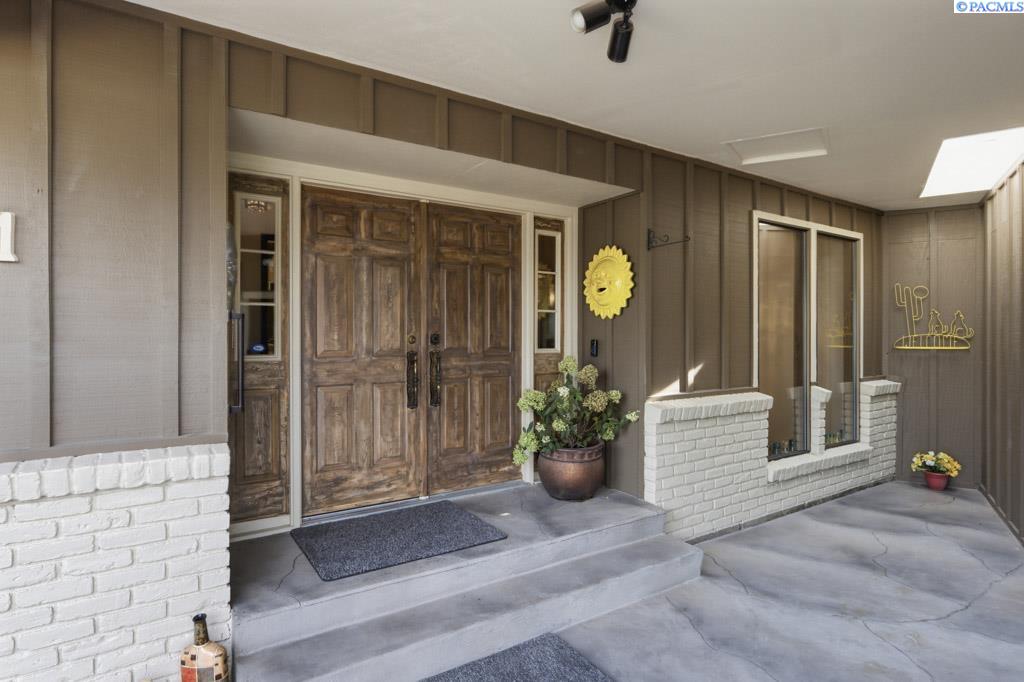
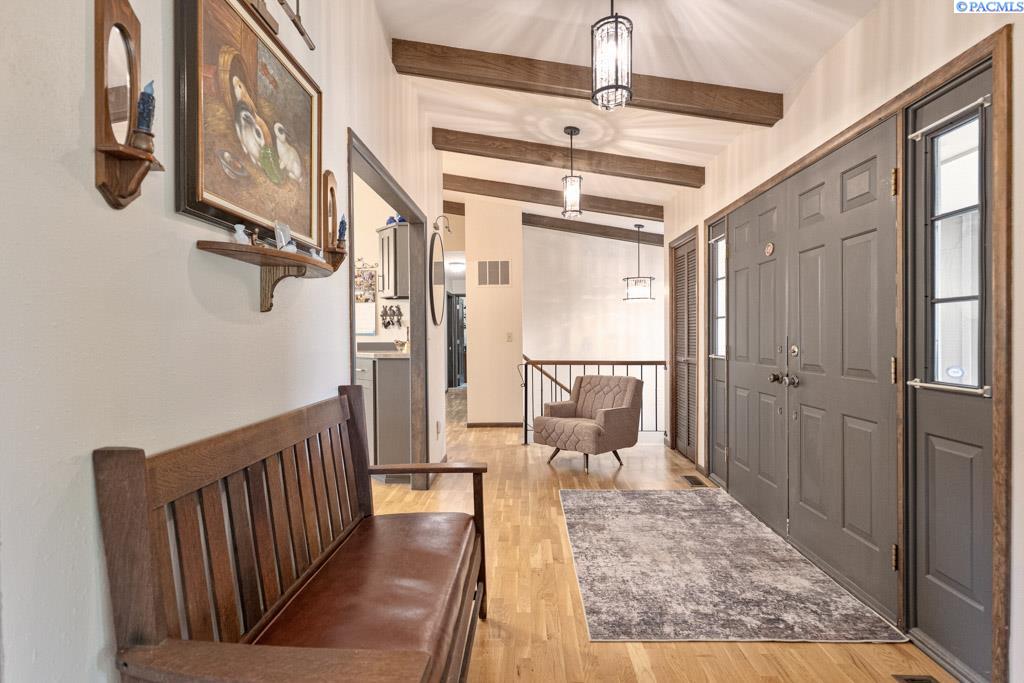
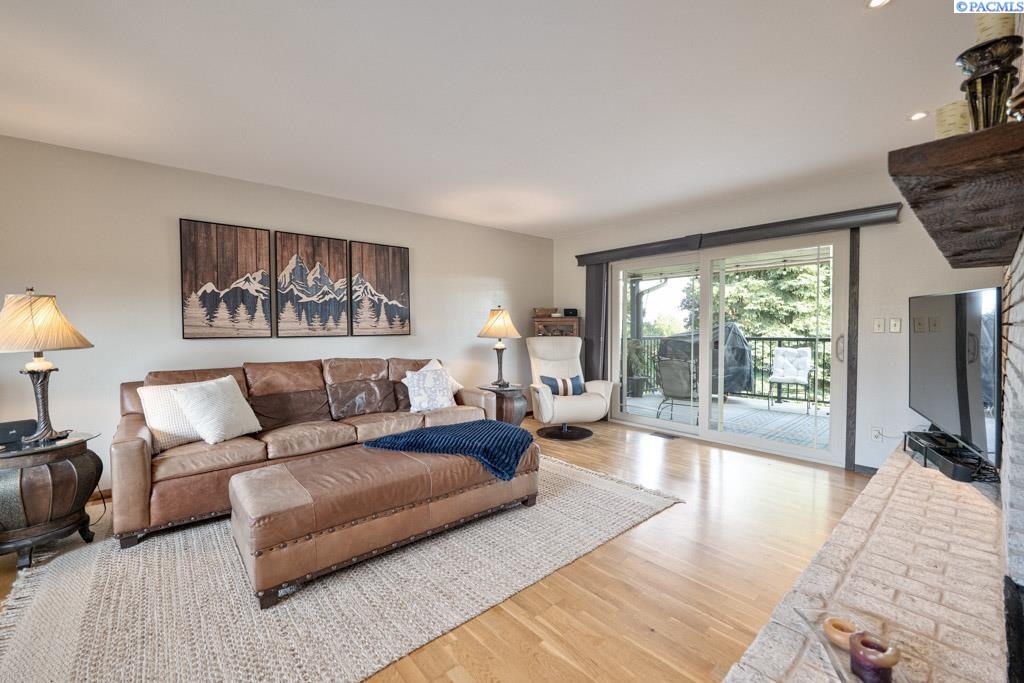
MLS# 296242 Meticulously updated and exceptionally well-maintained one-level home with a daylight basement, situated on an oversized, beautifully landscaped and fully fenced lot. From the welcoming double front doors, you enter a grand foyer that opens to an inviting living room featuring vaulted ceilings, exposed beams, a masonry wood-burning fireplace, and a slider leading to the covered deck. Designed with entertaining in mind, the spacious kitchen features custom cabinetry, a large center island, built-in hutch, and abundant workspace. The kitchen flows seamlessly into the dining area, which features a second gas-log fireplace and direct access to the covered deck. Beautiful natural oak floors, vaulted ceilings, and exposed wood beams add warmth, character, and architectural appeal throughout the main level. The spacious primary suite includes a slider to the deck and an updated private bath with a custom tiled walk-in shower, seamless glass door, heated floors, and a generous walk-in closet with built-ins. The daylight basement provides exceptional additional living and entertaining space. A large second living room features a masonry fireplace with gas log insert, expansive wet bar with beverage cooler, and slider access to the patio and backyard. Two oversized bedrooms, an updated bathroom with custom tiled walk-in shower, laundry room, and flexible bonus room provide plenty of space for family and guests. The bonus room currently serves as an exercise area and includes a sauna. The private, terraced backyard is a true extension of the home, featuring mature landscaping, cherry and peach trees, and pomegranate. A 20' x 20' heated shop, plumbed for gas, provides excellent workspace, storage, or hobby potential. There's also room to add a sport court or pickleball court. A rare combination of thoughtful updates, timeless character, generous living spaces, and an exceptional backyard designed for entertaining and enjoying the outdoors.

$4,584/mo

Est. mortgage payment based on a $689,000 home price.

All estimates are provided by Luxury Presence for informational purposes only. Actual amounts may vary.

Additional information

MLS® ID
296242

Interior Features

Bedrooms
4
Bathrooms
3
Fireplace
Yes
Cooling
Yes
Heating
Yes
Basement
Yes

Exterior Features

Lot Size
0.29 Acres

Other Property Details

Taxes
$4,340
Tax Frequency
Annually
Garage
Yes

Courtesy of Mick Nazerali, Coldwell Banker Tomlinson Associates

IDX information is provided exclusively for consumers; personal, non-commercial use, that it may not be used for any purpose other than to identify prospective properties consumers may be interested in purchasing. All information deemed reliable but not guaranteed and should be independently verified. All properties are subject to prior sale, change or withdrawal. Neither listing broker(s) nor Krista Gross shall be responsible for any typographical errors, misinformation, misprints and shall be held totally harmless.

©2026 WA - Pacific Regional MLS (PRMLS). All rights reserved.

Broker Reciprocity

Powered by Luxury Presence