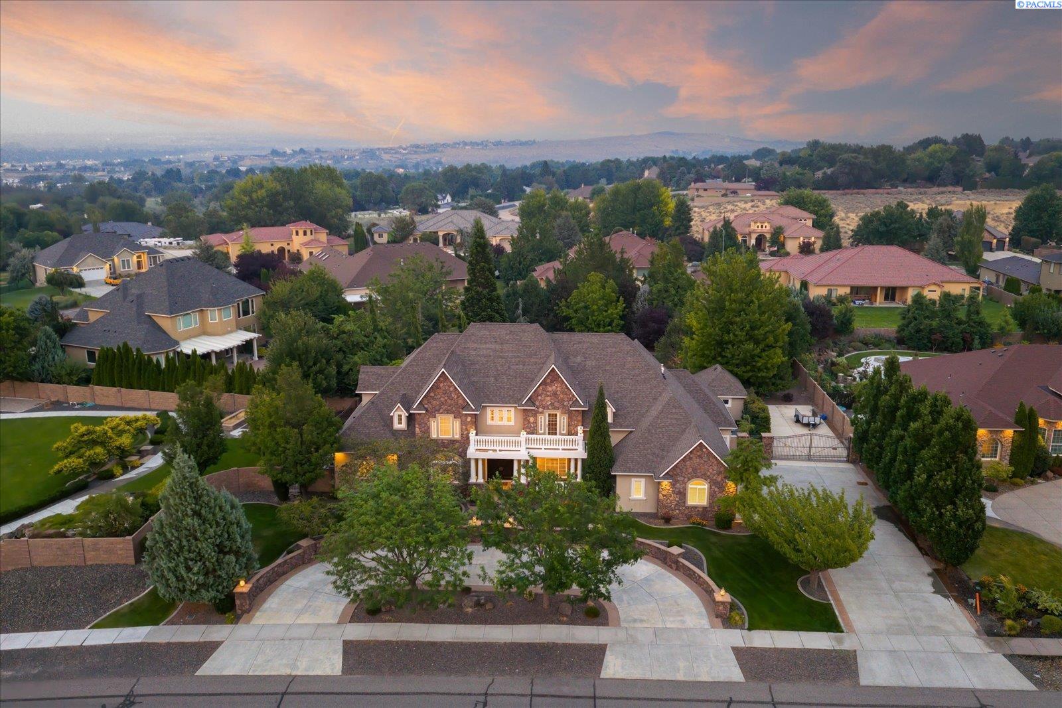
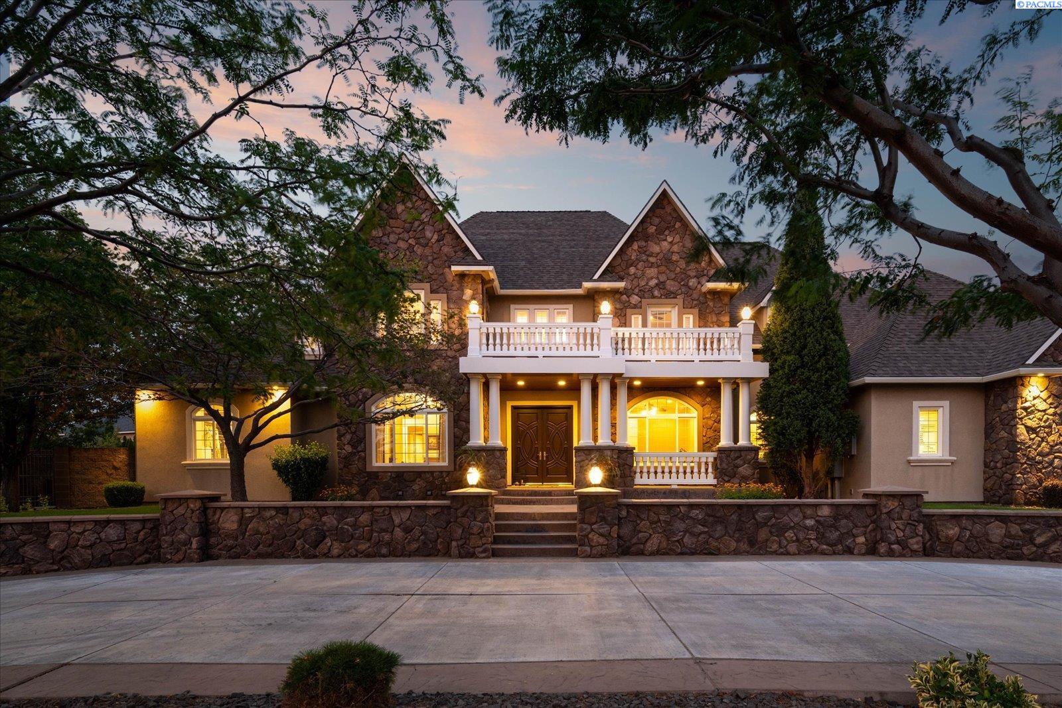
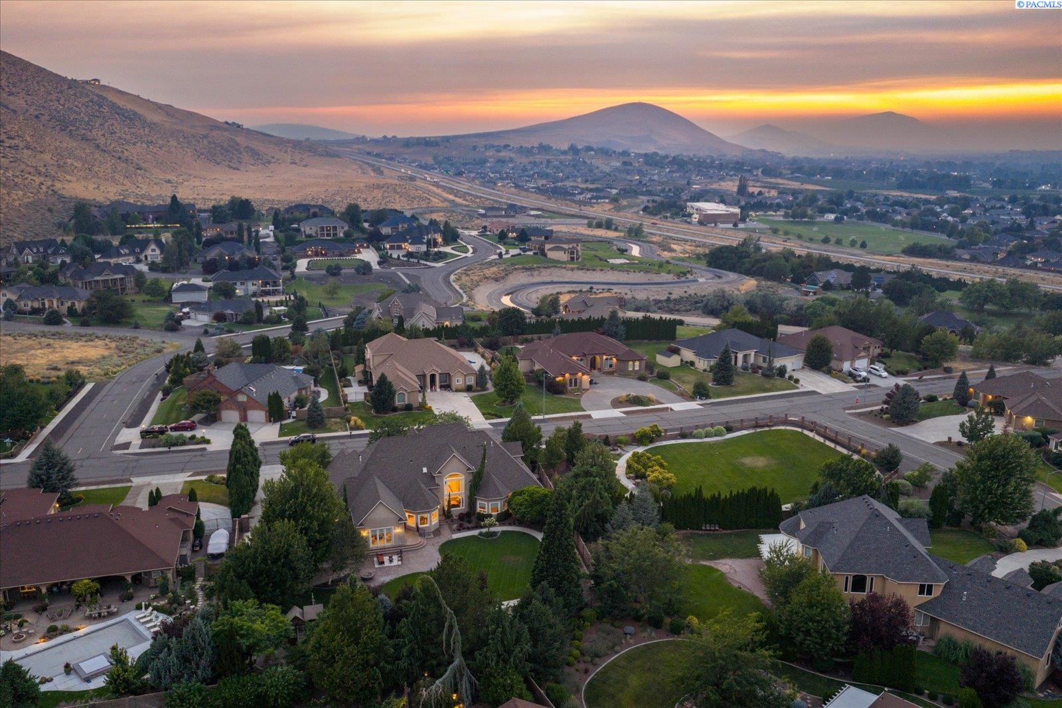
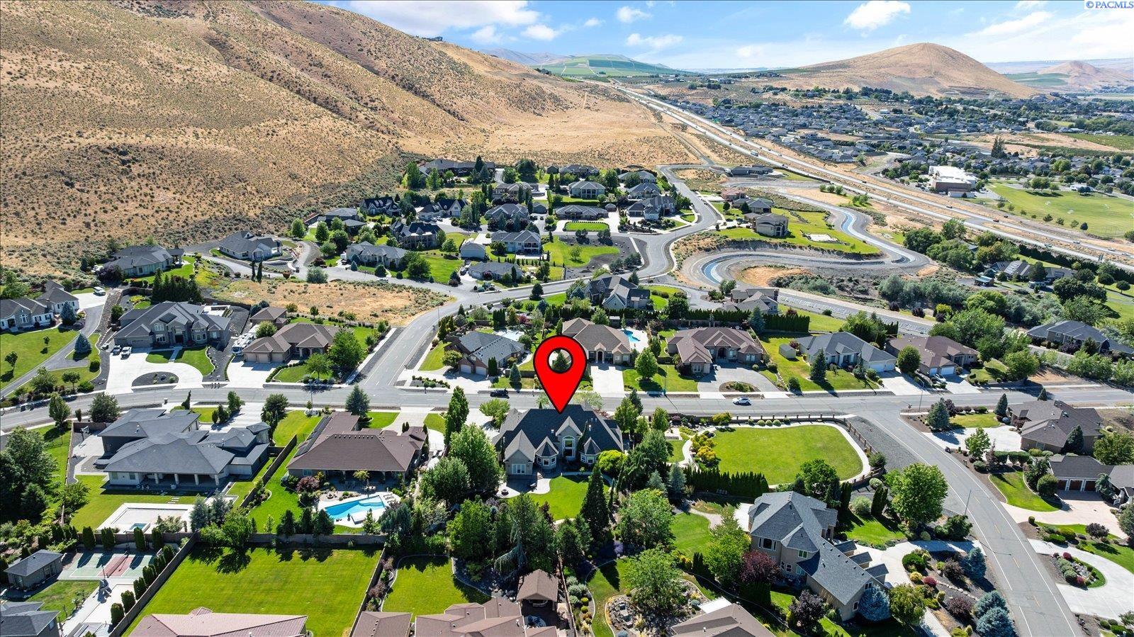
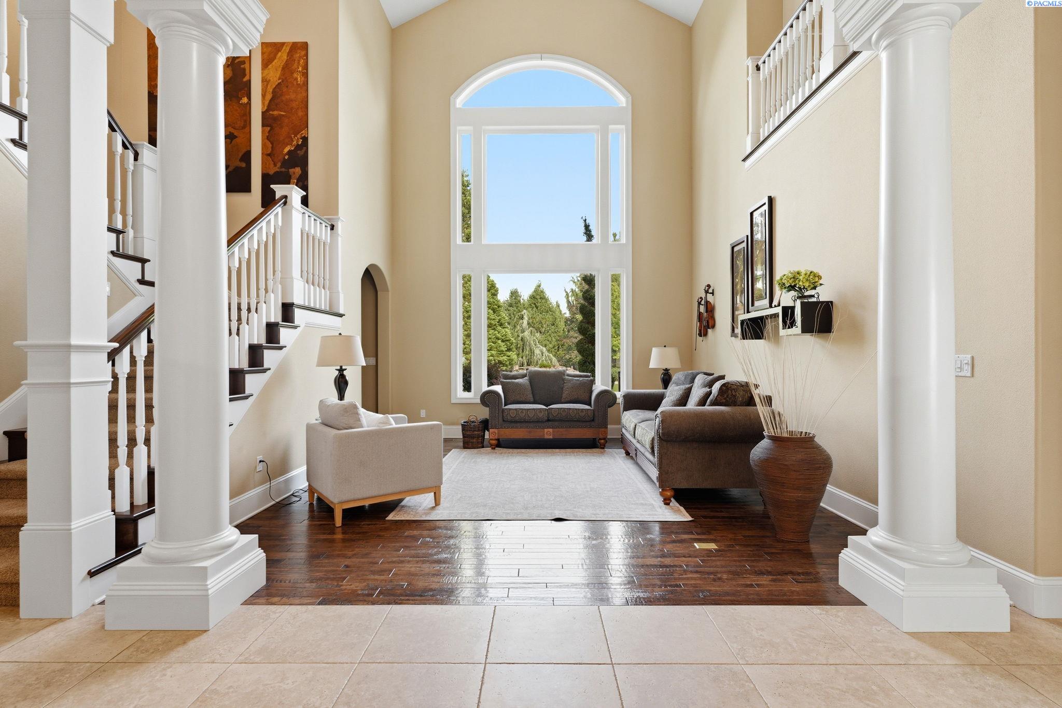
MLS# 293753 Welcome to one of the most extraordinary custom homes in prestigious Country Ridge Estates in South Richland. Designed for those who appreciate exceptional craftsmanship, breathtaking views on a beautifully landscaped .62 acre lot, and top tier amenities for both everyday living and grand entertaining. This home makes a striking first impression: dramatic 23-foot ceilings anchor the main living area, complemented by rich hickory hardwood floors, premium custom finishes, and expansive windows that frame a beautiful waterfall view. The gourmet kitchen offers generous space for everyday meals, cooking together, and entertaining. It features quartz countertops, 3 wall ovens, two dishwashers, an instant hot water dispenser, reverse osmosis water filtration, and seamless flow into the home’s gathering areas. A whole house water softener and multi zone heating and cooling system with three furnaces provide year round comfort. The main level primary suite offers a luxurious retreat with a sitting area and fireplace, spacious walk in closet, and spa inspired bath featuring heated honed travertine floors, a jetted soaking tub, and a shower with honed marble walls and integrated surround sound. With five bedrooms (including two primary suites), a dedicated office, a bonus/flex room, multiple flexible living spaces, and a sprawling lower level, this home offers exceptional versatility. Every bedroom also features its own private en-suite bathroom. The lower level includes its own entrance, large entertainment/game area, kitchen, second laundry, dedicated home gym and state of the art theater room. One of the most remarkable features is the indoor multi-sport court, featuring a regulation racquetball court, half basketball court, and tempered glass construction that can also accommodate pickleball and other recreational activities. Carefully curated details include 10-foot ceilings, 8-foot doors, natural light throughout, two fireplaces, Andersen doors, surround sound, three-car garage with epoxy floors, and a 45 foot by 20 foot RV pad with full hookups. Outside, professionally landscaped grounds, expansive patio, mature landscaping, block and iron fencing, and sweeping views create an exceptional setting for relaxation and unforgettable entertaining. An adjacent view lot is also available for purchase, offering an opportunity to expand the estate or preserve open space. This is more than a home, it’s an unparalleled lifestyle in the Tri-Cities.