Property photo 1
Property photo 2
Property photo 3
Property photo 4
Property photo 5
4 Beds
3 Baths
1,835 sqft

$499,900

1102 Fairhaven Loop # 34, Richland WA, 99352

Price per sqft$272.43
Built in2026
Property size1,835 sqft
Property typeTownhomes

Overview

Active

Listed Mar 18, 2026

Updated Jul 22

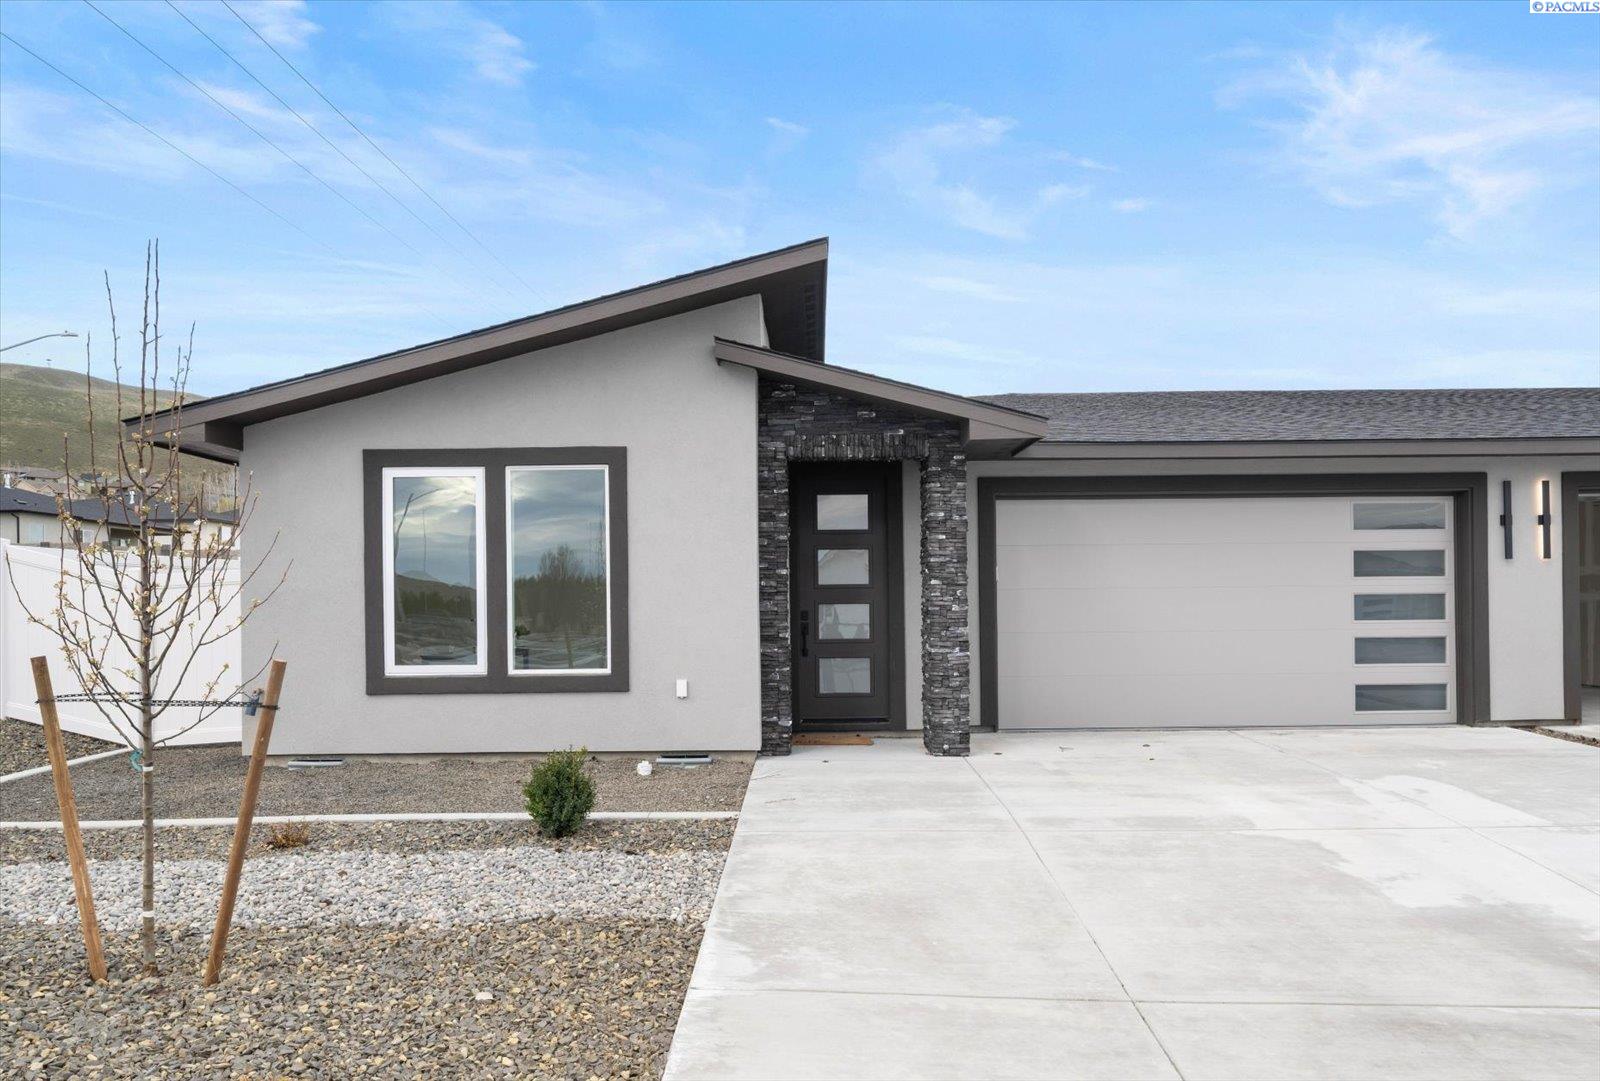
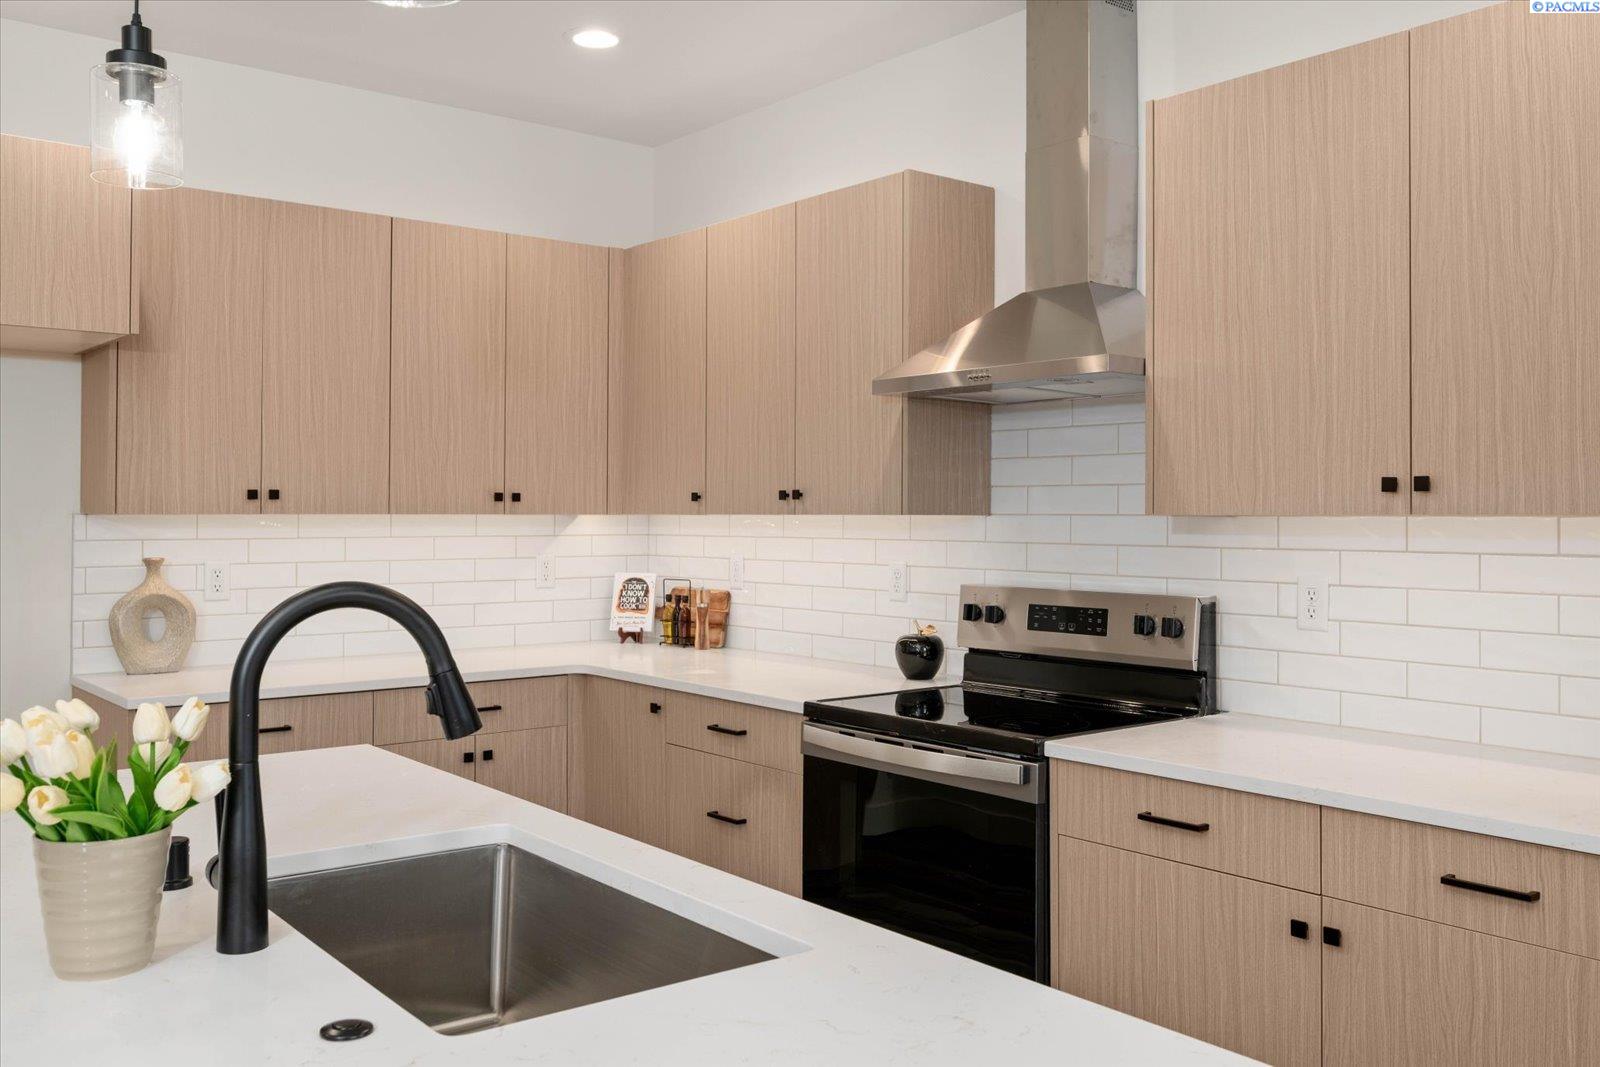
MLS# 291365 Limited Time Offer! Up to $10,000 credit towards closing costs when you finance with our trusted lender! Don't miss this limited-time opportunity. Welcome to Fairhaven Townhomes – Where Comfort Meets Style! Experience modern living at its finest in this thoughtfully designed 4-bedroom, 2.5-bathroom townhome featuring 1,835 square feet of beautifully finished space. With an open-concept layout, premium finishes, and a layout designed for real-life living, the 1835 Plan delivers quality, comfort, and craftsmanship in every detail. Enter into a light-filled living space with custom lighting, and a seamless flow between the kitchen, dining, and living areas—perfect for entertaining or relaxing at home. The chef-inspired kitchen features quartz countertops, stainless steel appliances, custom cabinetry, and a spacious island ideal for casual dining or meal prep. The primary suite offers a private retreat with a spa-like en-suite bathroom, dual sinks, a tiled walk-in shower, and a large walk-in closet. Three additional bedrooms and a full guest bath provide ample space for family, guests, or a home office. Outside, enjoy a fully landscaped yard with vinyl fencing, providing privacy, low maintenance, and a polished look. The covered patio adds extra outdoor living space, perfect for entertaining or simply enjoying quiet evenings at home. With a 2 car garage and situated in the desirable Fairhaven community, this home is a must see in South Richland!

$3,326/mo

Est. mortgage payment based on a $499,900 home price.

All estimates are provided by Luxury Presence for informational purposes only. Actual amounts may vary.

Additional information

MLS® ID
291365

Interior Features

Bedrooms
4
Bathrooms
3
Cooling
Yes
Heating
Yes
Basement
No

Exterior Features

Lot Size
0.18 Acres

Other Property Details

Association Fee Frequency
Monthly
Garage
Yes
New Construction
Yes

Courtesy of Khea Longan, Windermere Group One/Tri-Cities

IDX information is provided exclusively for consumers; personal, non-commercial use, that it may not be used for any purpose other than to identify prospective properties consumers may be interested in purchasing. All information deemed reliable but not guaranteed and should be independently verified. All properties are subject to prior sale, change or withdrawal. Neither listing broker(s) nor Krista Gross shall be responsible for any typographical errors, misinformation, misprints and shall be held totally harmless.

©2026 WA - Pacific Regional MLS (PRMLS). All rights reserved.

Broker Reciprocity

Powered by Luxury Presence